English
- English
- Esperanto
- Afrikaans
- Català
- שפה עברית
- Cymraeg
- Galego
- Latviešu
- icelandic
- ייִדיש
- беларускі
- Hrvatski
- Kreyòl ayisyen
- Shqiptar
- Malti
- lugha ya Kiswahili
- አማርኛ
- Bosanski
- Frysk
- ភាសាខ្មែរ
- ქართული
- ગુજરાતી
- Hausa
- Кыргыз тили
- ಕನ್ನಡ
- Corsa
- Kurdî
- മലയാളം
- Maori
- Монгол хэл
- Hmong
- IsiXhosa
- Zulu
- Yoruba
- অসমীয়া
- ଓଡିଆ
- Punjabi
- پښتو
- Chichewa
- Samoa
- Sesotho
- සිංහල
- Gàidhlig
- Cebuano
- Somali
- Тоҷикӣ
- O'zbek
- Hawaiian
- سنڌي
- Shinra
- Հայերեն
- Igbo
- Sundanese
- Lëtzebuergesch
- Malagasy
- Español
- Português
- русский
- Français
- 日本語
- Deutsch
- tiếng Việt
- Italiano
- Nederlands
- ภาษาไทย
- Polski
- 한국어
- Svenska
- magyar
- Malay
- বাংলা ভাষার
- Dansk
- Suomi
- हिन्दी
- Pilipino
- Türkçe
- Gaeilge
- العربية
- Indonesia
- Norsk
- تمل
- český
- ελληνικά
- український
- Javanese
- فارسی
- தமிழ்
- తెలుగు
- नेपाली
- Burmese
- български
- ລາວ
- Latine
- Қазақша
- Euskal
- Azərbaycan
- Slovenský jazyk
- Македонски
- Lietuvos
- Eesti Keel
- Română
- Slovenski
- मराठी
- Srpski језик





Multifunctional Steel Structure Building
Multifunctional Steel Structure Buildings are one of the development directions of future architecture. The buildings of this type designed and constructed by EIHE Steel Structure can exert its advantages such as diversified functions, stability and durability, and fast construction speed. If you are looking for reliable suppliers and manufacturers, you are welcome to consult us.
The main structure of a Multifunctional Steel Structure Building is composed of steel components. The main components are steel beams and steel columns, which are connected to each other by bolts and welding, and they are the main load-bearing structures. The multi-functionality of this type of building is most directly reflected in its vertical composite. It can integrate different usage requirements together. For instance, commercial shops, office areas, hotels, sightseeing restaurants, etc. can be integrated into a steel structure building. Different usage scenarios can be flexibly designed respectively. Not only does it save ground space, but it also improves overall efficiency. In addition to integrating urban complexes, they can also be consolidated into transportation hub complexes, cultural and sports facilities complexes, and so on.
Typical cases
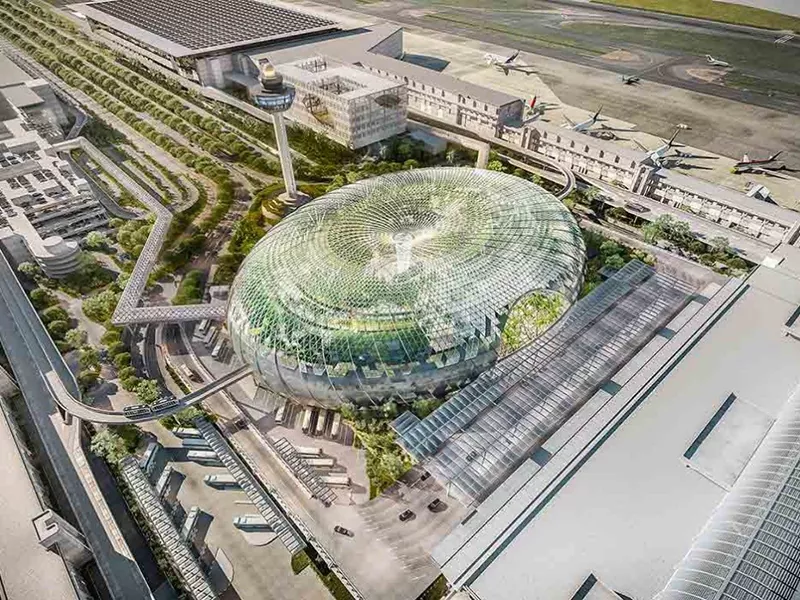
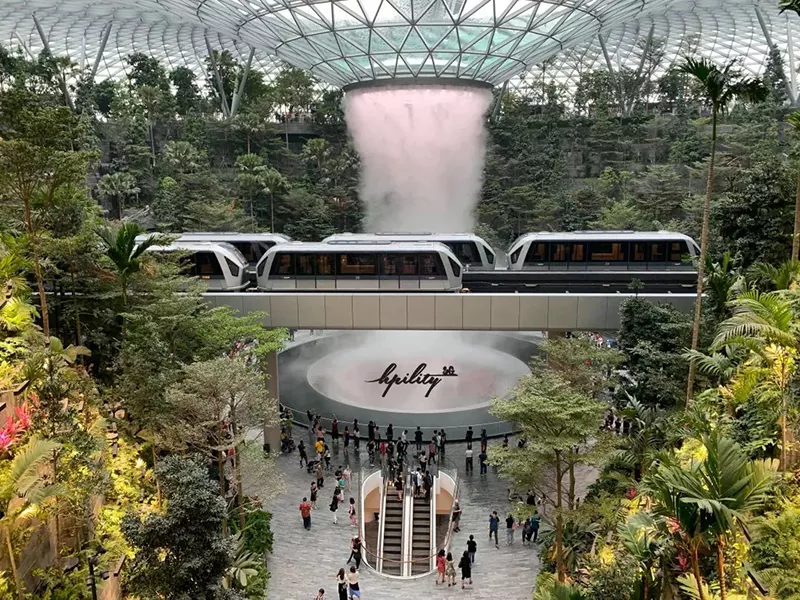
1.Jewel Changi Airport in Singapore
The giant steel grid dome covers the indoor forest and transportation hub, achieving a symbiosis of natural landscape and airport functions.
14,000 tons of steel structures were precisely installed through BIM technology, reducing the impact of on-site operations on airport operations.
2.Shenzhen Ping An International Finance Center
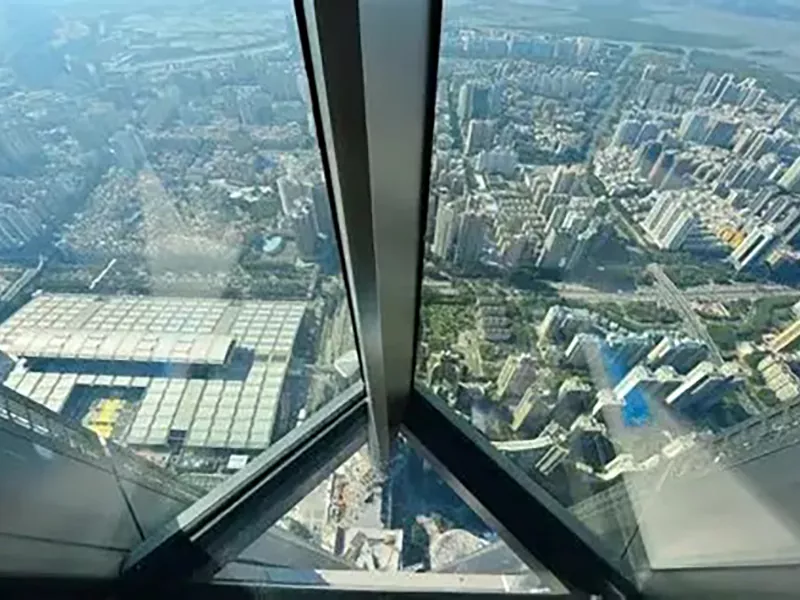
The main structure adopts a "giant column - core tube - extended arm" lateral force resistance system, equipped with 8 giant steel-reinforced concrete columns with a load-bearing capacity of over 70,000 tons. The Beidou high-precision positioning technology is applied to achieve a construction error of only 2 millimeters at a height of 600 meters, and two 500-ton tuned mass dampers are set on the 114th floor. The total construction area is 459,000 square meters, including Grade A office buildings, commercial podiums and a 116-story Yunji observation deck, which features a suspended glass viewing platform. It is one of the typical Multifunctional Steel Structure Buildings.

Certification and Testing
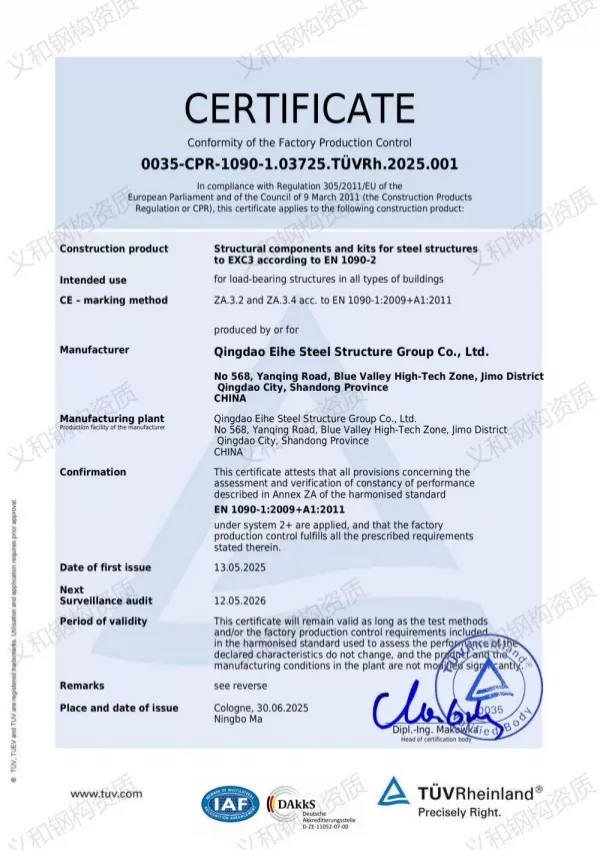
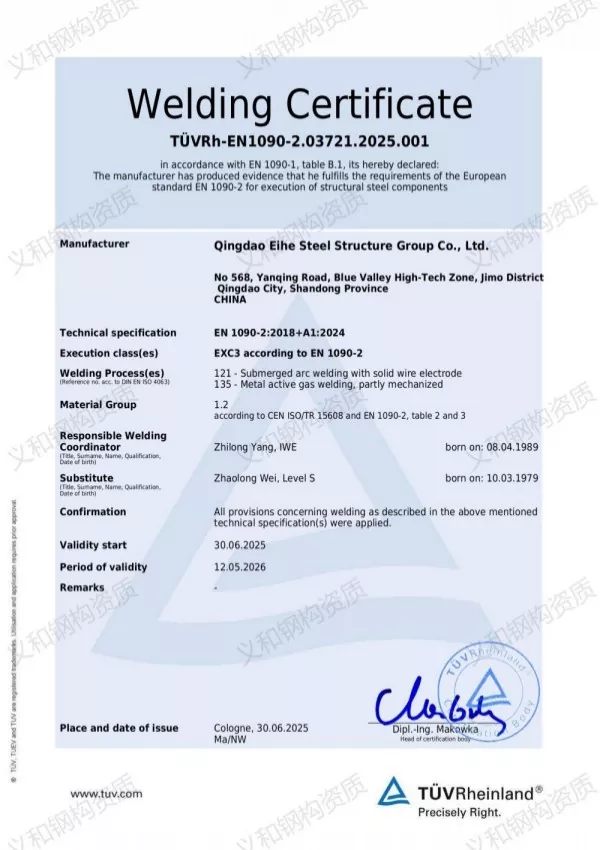
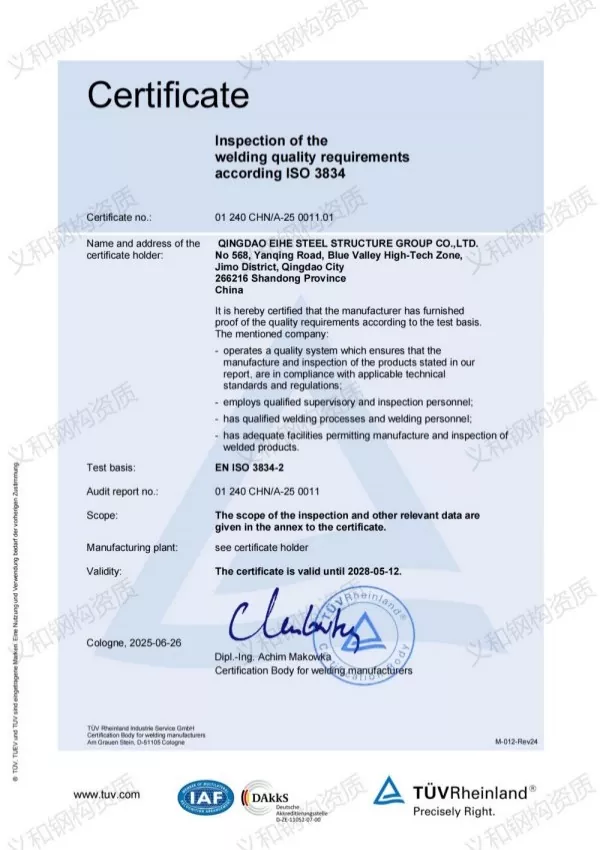
We offer you the following certificates:
Eu EN1090,
international welding system ISO3834,
US AISC certification
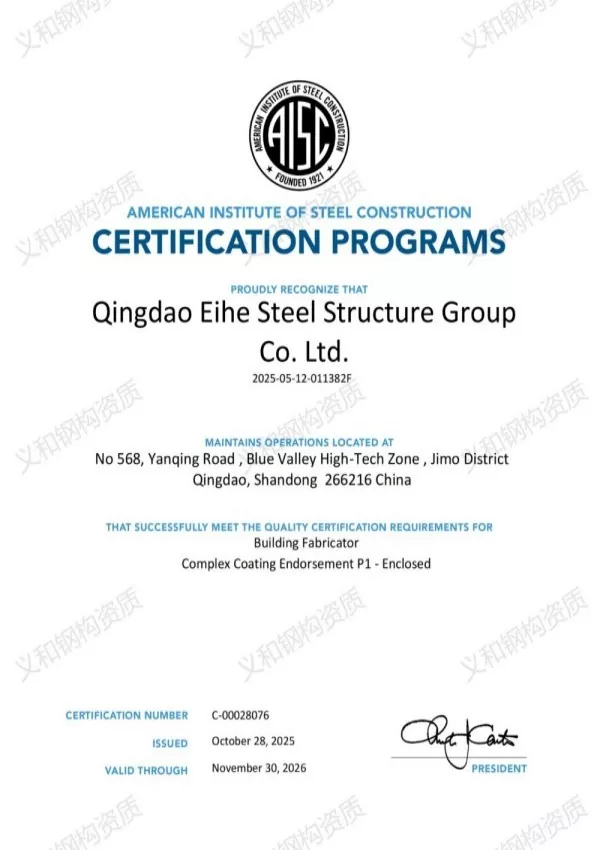
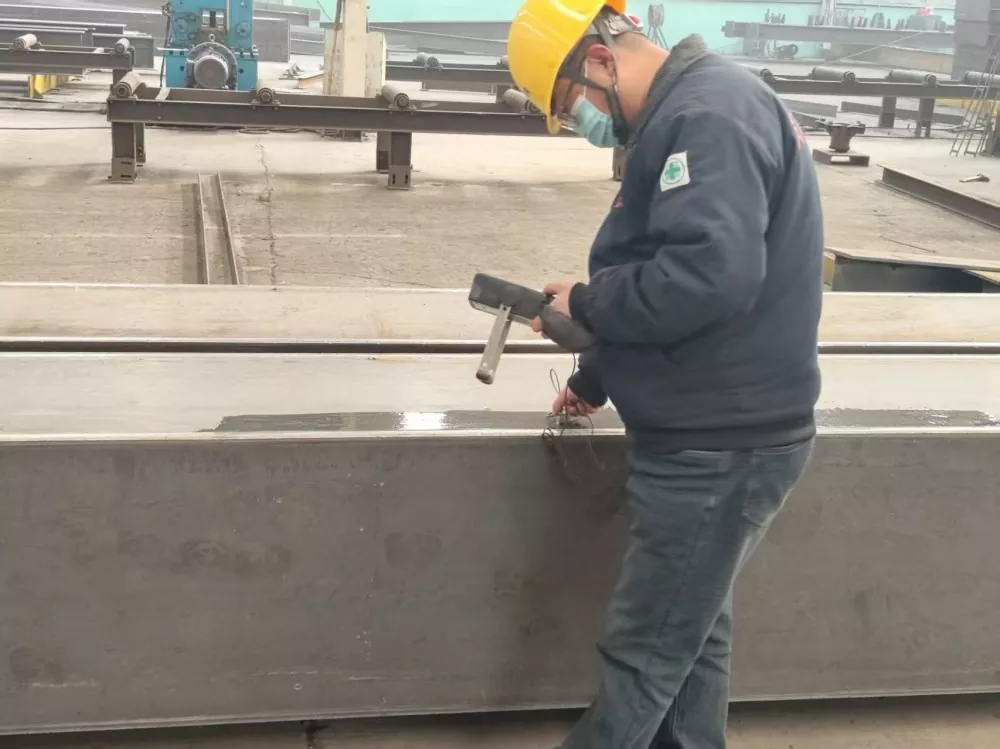
In addition, we also provide you with the certificate of origin of the materials and the factory inspection report. Before the components are dispatched, we have professional quality inspectors who conduct ultrasonic flaw detection on them.
How can the interior walls of steel buildings be flexibly arranged?
As a complex building, the interior layout of a Multifunctional Steel Structure Building will be designed according to different functions. Apart from the main structure of the building, such as steel beams, steel columns, and supports, other secondary structures can be flexibly dismantled and expanded. Since the infill walls, partition walls and other structures that serve as secondary structures do not belong to the load-bearing structures of the building, they can be easily disassembled and re-arranged.
However, before any wall is modified, it must be confirmed by the original design unit or a professional structural engineer based on the architectural drawings whether it is a non-load-bearing wall. Never judge for yourself.
Send Inquiry
Contact Info
-
Address
No. 568, Yanqing First Class Road, Jimo High-tech Zone, Qingdao City, Shandong Province, China
-
Tel
-
Email
Welcome to our website! For inquiries about steel frame building, steel structure warehouse, school steel building or price list, please leave your email to us and we will be in touch within 24 hours.
Related Products

News Recommendations