English
- English
- Esperanto
- Afrikaans
- Català
- שפה עברית
- Cymraeg
- Galego
- Latviešu
- icelandic
- ייִדיש
- беларускі
- Hrvatski
- Kreyòl ayisyen
- Shqiptar
- Malti
- lugha ya Kiswahili
- አማርኛ
- Bosanski
- Frysk
- ភាសាខ្មែរ
- ქართული
- ગુજરાતી
- Hausa
- Кыргыз тили
- ಕನ್ನಡ
- Corsa
- Kurdî
- മലയാളം
- Maori
- Монгол хэл
- Hmong
- IsiXhosa
- Zulu
- Yoruba
- অসমীয়া
- ଓଡିଆ
- Punjabi
- پښتو
- Chichewa
- Samoa
- Sesotho
- සිංහල
- Gàidhlig
- Cebuano
- Somali
- Тоҷикӣ
- O'zbek
- Hawaiian
- سنڌي
- Shinra
- Հայերեն
- Igbo
- Sundanese
- Lëtzebuergesch
- Malagasy
- Español
- Português
- русский
- Français
- 日本語
- Deutsch
- tiếng Việt
- Italiano
- Nederlands
- ภาษาไทย
- Polski
- 한국어
- Svenska
- magyar
- Malay
- বাংলা ভাষার
- Dansk
- Suomi
- हिन्दी
- Pilipino
- Türkçe
- Gaeilge
- العربية
- Indonesia
- Norsk
- تمل
- český
- ελληνικά
- український
- Javanese
- فارسی
- தமிழ்
- తెలుగు
- नेपाली
- Burmese
- български
- ລາວ
- Latine
- Қазақша
- Euskal
- Azərbaycan
- Slovenský jazyk
- Македонски
- Lietuvos
- Eesti Keel
- Română
- Slovenski
- मराठी
- Srpski језик





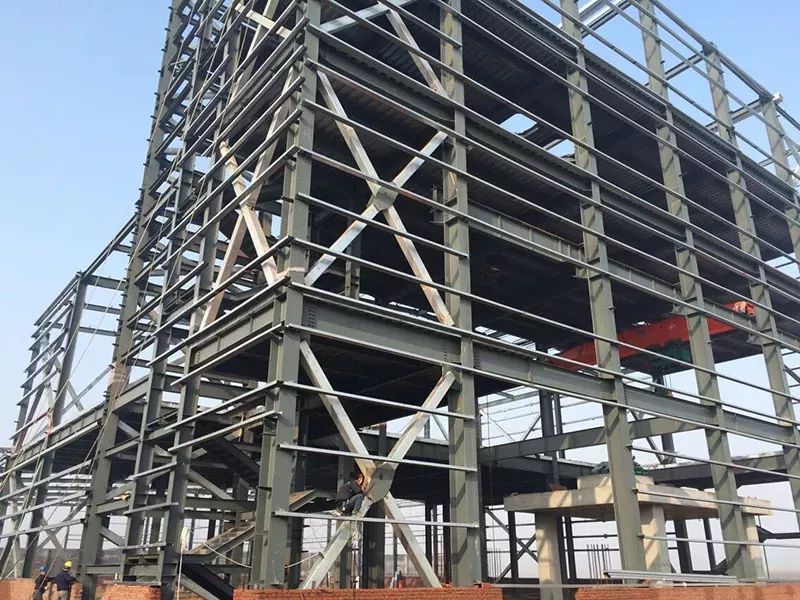
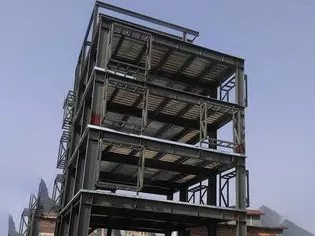
Multi-Story Prefabricated Metal Buildings
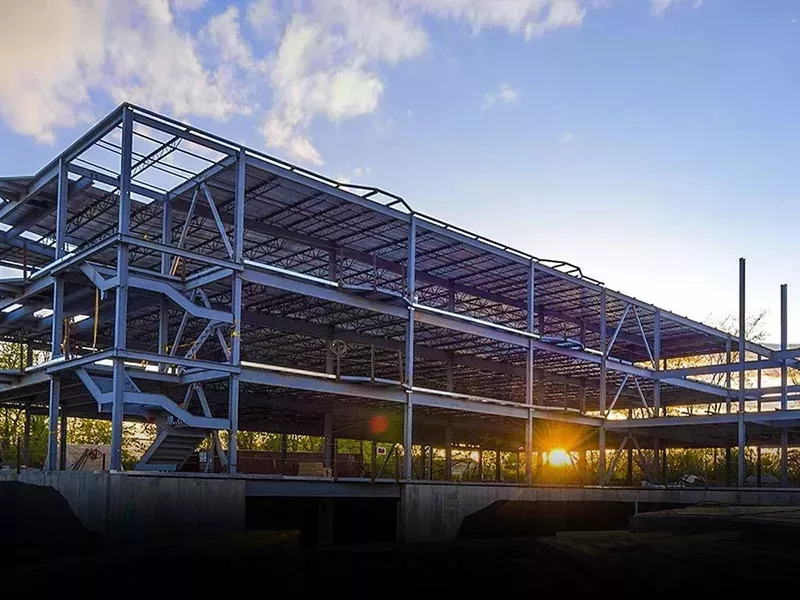
If you are in need of Multi-Story Prefabricated Metal Buildings with ample space, high cost-effectiveness and quick project implementation, then you should choose the multi-story prefabricated metal building solution provided by EIHE Steel Structure. As a Chinese supplier and manufacturer with 21 years of experience in steel structures, we are highly confident in meeting your requirements.
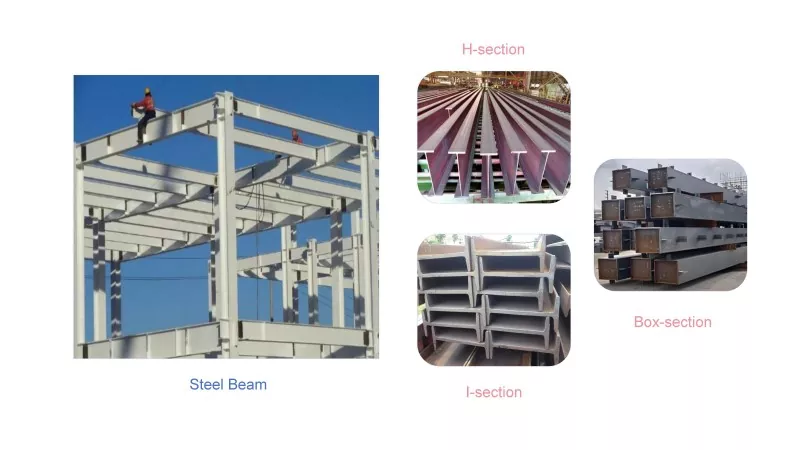
Multi-Story Prefabricated Metal Buildings belong to a type of steel structure industrial buildings. The metal materials they use are usually steel. All the steel can be pre-processed in our factory, such as hot-rolled H-beams, square steel, etc. It is a multi-layer building system that is quickly assembled on the construction site using industrialized steel components. Nowadays, it has become the mainstream choice for metal buildings worldwide, such as factories, logistics warehouses, research and development centers, stadiums, schools, and so on.
The components of the product
|
System classification |
Main components |
Common materials/formats |
|
Main structure system |
Steel column |
H-shaped steel / rectangular steel / round pipe |
|
Steel beam |
H-shaped steel |
|
|
Supporting component |
Round steel, round pipe |
|
|
Linking node |
High-strength bolts, connecting steel plates |
|
|
Floor system |
Floor slab |
Steel truss floor formwork |
|
Cast-in-place concrete layer |
Reinforced concrete |
|
|
Maintain the system |
External wall panel |
Metal sandwich panel |
|
Roof panel |
Metal sandwich panel, single-layer steel plate + on-site insulation layer. |
|
|
Doors and windows |
Break-through aluminum alloy windows, steel doors |
|
|
Secondary structure system |
Purlin / Wall Beam |
Z/C type steel |
|
Staircase |
Pre-fabricated steel staircase |
|
|
Equipment and Pipeline System |
Equipment pipelines and supports/hangings |
Various pipelines, comprehensive supports and hangers |
How many floors can this building have at most?
The economic and practical height of the conventional Multi-Story Prefabricated Metal Buildingssystem is usually below 6 floors (about 24 meters). Through special design (such as frame-shear wall structure), taller buildings can be constructed, but a comprehensive economic assessment is required. We need your detailed plan and purpose. Please feel free to contact us for consultation.
Send Inquiry
Contact Info
-
Address
No. 568, Yanqing First Class Road, Jimo High-tech Zone, Qingdao City, Shandong Province, China
-
Tel
-
Email
Welcome to our website! For inquiries about steel frame building, steel structure warehouse, school steel building or price list, please leave your email to us and we will be in touch within 24 hours.
Related Products

News Recommendations