English
- English
- Esperanto
- Afrikaans
- Català
- שפה עברית
- Cymraeg
- Galego
- Latviešu
- icelandic
- ייִדיש
- беларускі
- Hrvatski
- Kreyòl ayisyen
- Shqiptar
- Malti
- lugha ya Kiswahili
- አማርኛ
- Bosanski
- Frysk
- ភាសាខ្មែរ
- ქართული
- ગુજરાતી
- Hausa
- Кыргыз тили
- ಕನ್ನಡ
- Corsa
- Kurdî
- മലയാളം
- Maori
- Монгол хэл
- Hmong
- IsiXhosa
- Zulu
- Yoruba
- অসমীয়া
- ଓଡିଆ
- Punjabi
- پښتو
- Chichewa
- Samoa
- Sesotho
- සිංහල
- Gàidhlig
- Cebuano
- Somali
- Тоҷикӣ
- O'zbek
- Hawaiian
- سنڌي
- Shinra
- Հայերեն
- Igbo
- Sundanese
- Lëtzebuergesch
- Malagasy
- Español
- Português
- русский
- Français
- 日本語
- Deutsch
- tiếng Việt
- Italiano
- Nederlands
- ภาษาไทย
- Polski
- 한국어
- Svenska
- magyar
- Malay
- বাংলা ভাষার
- Dansk
- Suomi
- हिन्दी
- Pilipino
- Türkçe
- Gaeilge
- العربية
- Indonesia
- Norsk
- تمل
- český
- ελληνικά
- український
- Javanese
- فارسی
- தமிழ்
- తెలుగు
- नेपाली
- Burmese
- български
- ລາວ
- Latine
- Қазақша
- Euskal
- Azərbaycan
- Slovenský jazyk
- Македонски
- Lietuvos
- Eesti Keel
- Română
- Slovenski
- मराठी
- Srpski језик





Multi-Storey Steel-Framed Hotels
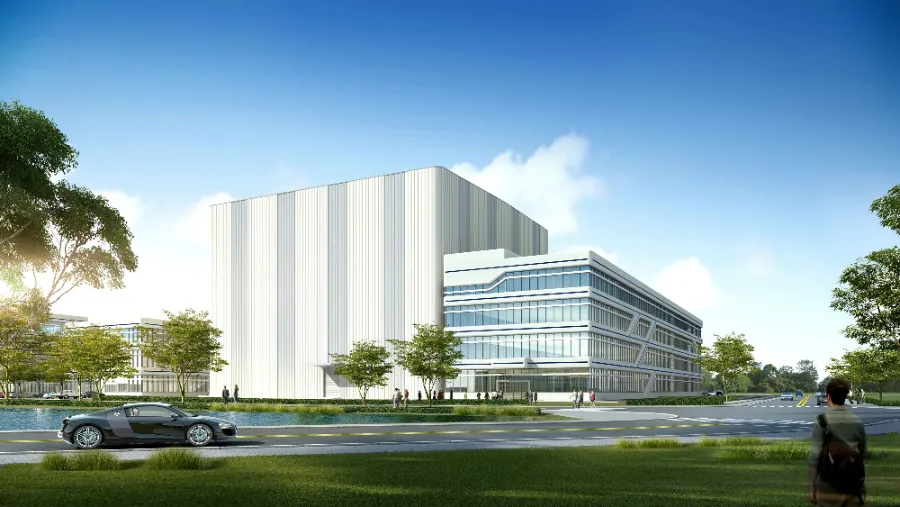
Steel structure is the perfect partner for multi-story buildings. Multi-storey steel-framed hotels are one of the advantageous products of EIHE Steel Structure. We are a Chinese supplier and manufacturer with 20 years of experience in steel structure hotels. Our prefabricated production method can enhance the overall progress of the project.
The main function of a Multi-storey steel-framed hotel is to provide customers with a safe and comfortable living environment. Its main material is steel. The steel frame composed of steel beams and steel columns connected to each other is the main load-bearing structure and can withstand vertical and horizontal loads. The number of floors is usually around 3 to 10. If a higher number of floors is required, a steel structure + concrete core tube structure will be needed.
Its main features are rapid construction and high prefabrication. Our factory can precisely process the dimensions of each component according to the drawings. Multiple production lines work in coordination to achieve precise and batch prefabrication. Another feature is its stability and durability. The steel columns and beams are rigidly connected through high-strength bolts and welding, and such a structure has better seismic performance.
The scenarios where hotel buildings in the form of steel structures can be applied include: chain hotels that need to be put into production quickly, hotels built in areas with high seismic requirements, hotels that need large Spaces and multi-functional layouts, and hotels with high environmental protection requirements.
Parameter (Specification)
|
Product name |
Multi-storey steel-framed hotels |
|
Brand |
EIHE Steel Structure |
|
Origin |
Qingdao, Shandong, China |
|
Common number of layers |
Floors 3 to 13 |
|
Standard floor height |
Guest room level: Approximately 3.6-3.9 meters; Lobby/Podium floor: 4.5 meters or above |
|
Structural form |
Steel frame/frame-support system |
|
Floor slab system |
Steel bar truss floor deck |
|
Fire resistance rating |
Level 1 / Level 2 |
|
Construction period of the main structure |
About 45 to 60 days (taking an eight-story building as an example) |
|
Surface treatment |
Spray painting + anti-corrosion and fireproof coatings |
FAQ
1.Is its seismic performance better than that of concrete buildings?
Under correct design, steel structures usually have better seismic performance. The core advantage lies in the excellent "ductility" of steel, which can absorb and consume a large amount of energy through moderate deformation during earthquakes. The design must strictly follow the seismic principle of "strong columns and weak beams, strong nodes and weak components", ensuring that plastic hinges appear at the beam ends rather than on the columns.
2. Does this type of building meet the green building standards?
It is highly suitable and is the top choice for green buildings. The material can be 100% recycled. There is very little water used for construction, formwork and garbage. Light self-weight reduces energy consumption for transportation and foundation. It is easy to achieve energy conservation when combined with other technologies. It is a high-proportion prefabricated building in itself and is popular worldwide.
3. Are Multi-storey steel-framed hotels fireproof? How to ensure safety?
Steel itself is a non-combustible material. It can be sprayed with fireproof coatings, wrapped with fireproof boards or poured with concrete. All steel components must be treated to meet the fire resistance limit requirements of the code in accordance with the building's fire resistance rating.
4. Why is it particularly suitable for hotel projects?
Factory prefabrication and on-site installation, not restricted by weather or curing periods, can ensure that the owner opens for business as soon as possible. The frame without load-bearing walls offers large open Spaces, making it extremely convenient to adjust the layout of guest rooms and upgrade functions (such as merging suites) in the future, thus adapting to the long-term changes in the hotel market.
5. Is the pipeline layout convenient?
It is very convenient. This is a significant advantage of steel structures. The interrib space of the profiled steel sheet in the composite floor slab and the reserved openings on the web of the steel beam provide rich layout paths for air conditioning, fire protection, and strong and weak current pipelines, facilitating integration and maintenance, and effectively controlling the floor height.
Send Inquiry
Contact Info
-
Address
No. 568, Yanqing First Class Road, Jimo High-tech Zone, Qingdao City, Shandong Province, China
-
Tel
-
Email
Welcome to our website! For inquiries about steel frame building, steel structure warehouse, school steel building or price list, please leave your email to us and we will be in touch within 24 hours.
Related Products

News Recommendations