English
- English
- Esperanto
- Afrikaans
- Català
- שפה עברית
- Cymraeg
- Galego
- Latviešu
- icelandic
- ייִדיש
- беларускі
- Hrvatski
- Kreyòl ayisyen
- Shqiptar
- Malti
- lugha ya Kiswahili
- አማርኛ
- Bosanski
- Frysk
- ភាសាខ្មែរ
- ქართული
- ગુજરાતી
- Hausa
- Кыргыз тили
- ಕನ್ನಡ
- Corsa
- Kurdî
- മലയാളം
- Maori
- Монгол хэл
- Hmong
- IsiXhosa
- Zulu
- Yoruba
- অসমীয়া
- ଓଡିଆ
- Punjabi
- پښتو
- Chichewa
- Samoa
- Sesotho
- සිංහල
- Gàidhlig
- Cebuano
- Somali
- Тоҷикӣ
- O'zbek
- Hawaiian
- سنڌي
- Shinra
- Հայերեն
- Igbo
- Sundanese
- Lëtzebuergesch
- Malagasy
- Español
- Português
- русский
- Français
- 日本語
- Deutsch
- tiếng Việt
- Italiano
- Nederlands
- ภาษาไทย
- Polski
- 한국어
- Svenska
- magyar
- Malay
- বাংলা ভাষার
- Dansk
- Suomi
- हिन्दी
- Pilipino
- Türkçe
- Gaeilge
- العربية
- Indonesia
- Norsk
- تمل
- český
- ελληνικά
- український
- Javanese
- فارسی
- தமிழ்
- తెలుగు
- नेपाली
- Burmese
- български
- ລາວ
- Latine
- Қазақша
- Euskal
- Azərbaycan
- Slovenský jazyk
- Македонски
- Lietuvos
- Eesti Keel
- Română
- Slovenski
- मराठी
- Srpski језик





Green Prefabricated Home
As a supplier and manufacturer of steel structure houses, EIHE Steel Structure is committed to providing global customers with Green prefabricated home buildings that are easy to install, highly stable, and in line with the world's environmental protection concepts. Besides being environmentally friendly and energy-efficient, the greatest advantage of these buildings lies in the ability to shorten the project cycle.
Green prefabricated homes refer to the process where, in our own Chinese steel structure factory, the walls, floors, roofs, etc. of the houses are produced in separate pieces in the factory, just like manufacturing car parts. Then they are transported to the site for rapid assembly. Moreover, the entire design, construction and usage process of these houses is highly energy-efficient and environmentally friendly.
Environmental Benefits
● Energy-saving Design: Utilize high-performance insulation walls, double or triple-pane glass windows with good air sealing, and doors and windows with excellent airtightness. Our products can also have interfaces reserved for solar photovoltaic panels, allowing the building to generate its own electricity.
● Environmentally Friendly Materials: Use renewable, recyclable, or low-carbon footprint materials, such as fast-growing wood, bamboo, recycled steel, and environmentally friendly concrete. At the same time, avoid using adhesives and coatings containing harmful substances like formaldehyde.
Construction Advantages
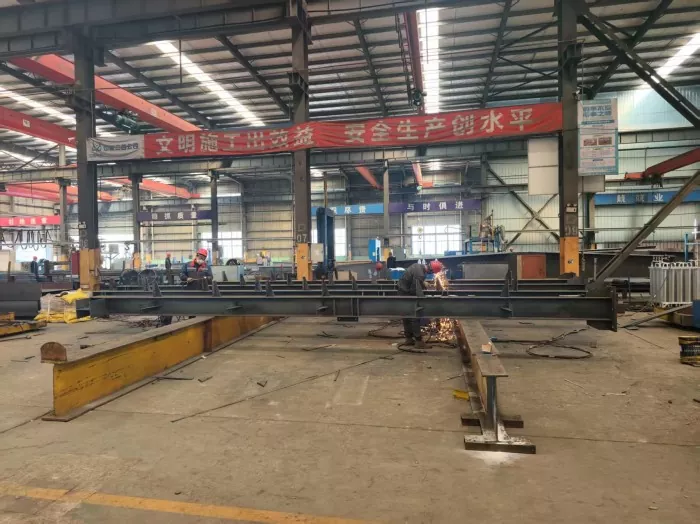
● Prefabricated Processing: The framework of the building is made of lightweight steel. In the factory, we will complete the processing of all the steel beams, steel columns, wall panels, roof panels, etc. and then pack them for transportation.
● Quick Installation: Whether it is a modular house or a prefabricated house, we have designed connection interfaces at every connection point of each component. Just using bolts and welding, it can usually be completed within 3 to 6 hours.
Parameter (Specification)
| Product name | Green prefabricated home |
| Brand | EIHE Steel Structure |
| Origin | Qingdao, Shandong, China |
| Prefabrication rate | ≥50% |
| Seismic fortification intensity | 7-8 degrees |
| Design service life | 50 years |
| Floor live load | 2.0 kN/m² |
| Material recovery rate | ≥100% |
| Wall heat transfer coefficient (U value) | 0.15 - 0.35 W/(m²·K) |
| Roof heat transfer coefficient (U value) | 0.10 - 0.25 W/(m²·K) |
| Surface treatment | Galvanization |
| Natural lighting coefficient | ≥2% |
Product application scenarios
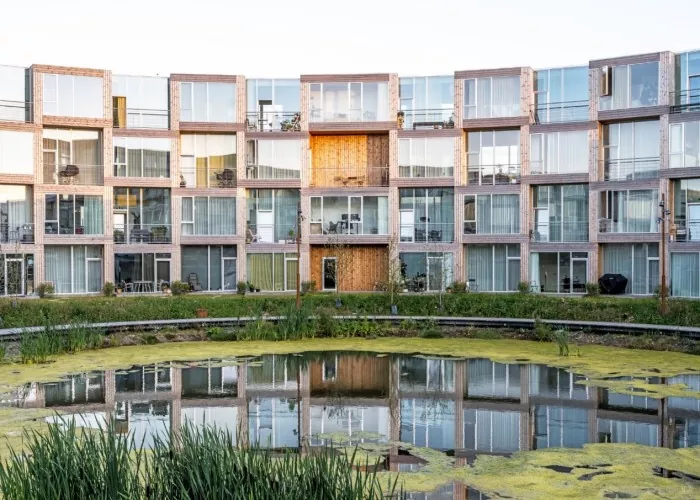
Danish SneglehuseneGreen prefabricated homes
This project is located in the suburbs of Aarhus. Due to its excellent architectural quality and contribution to the built environment, it received the highest honor evaluation from the city. This project provided 93 brand-new residences for the Nye community. It was constructed using modular methods with moderate materials, creating spacious living spaces that are closely connected to nature and urban life.

Ventilation recommendations for the product
The Green prefabricated home can achieve ventilation through the following methods:
● Install a full heat recovery fresh air system
● Ground-coupled pre-cooling/pre-heating system
These systems can significantly reduce the air conditioning load. The indoor CO₂ concentration is always controlled at ≤ 900 ppm.
Product manufacturing process
The construction of a Green prefabricated home made of lightweight steel structures requires the
following steps:
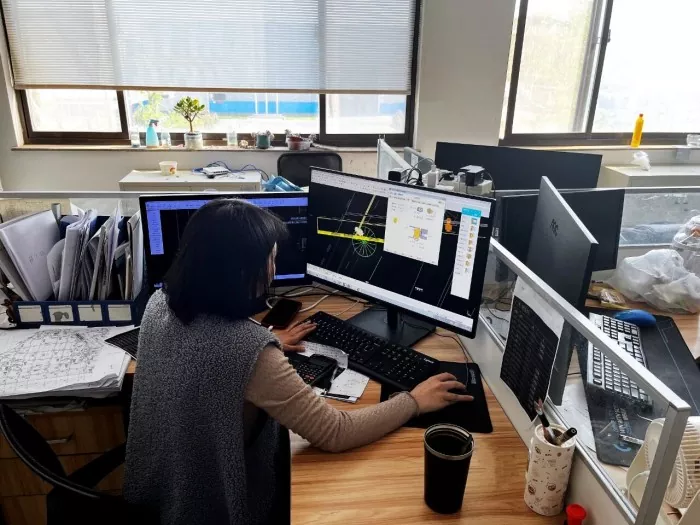
● Design refinement
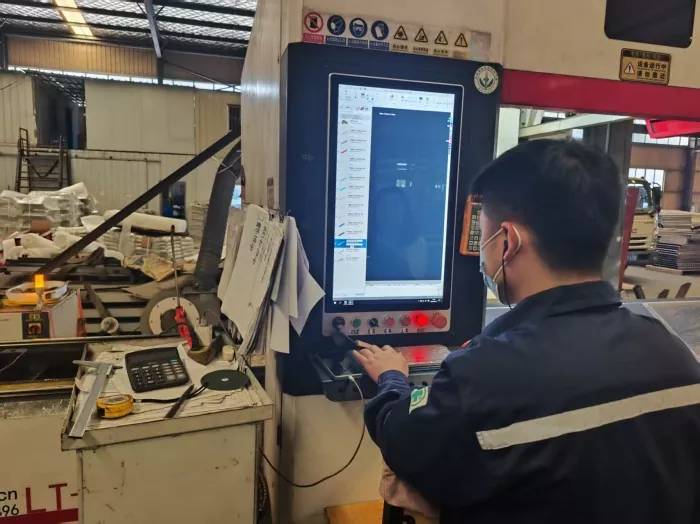
● Factory production
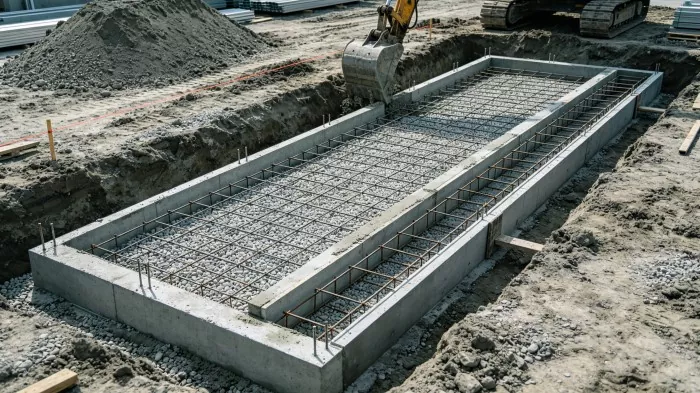
● Foundation construction
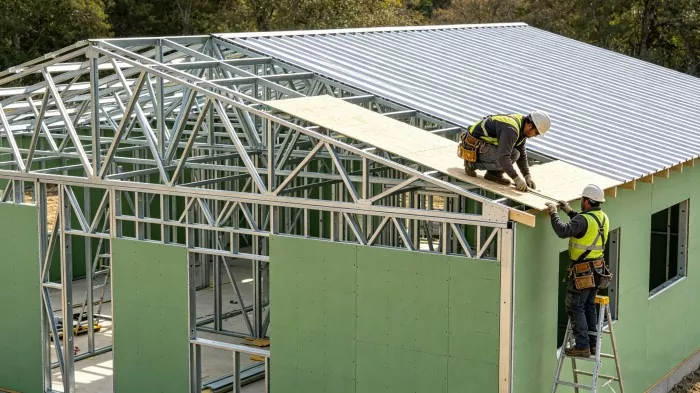
● On-site assembly of the structural frame, wall panels, and roof
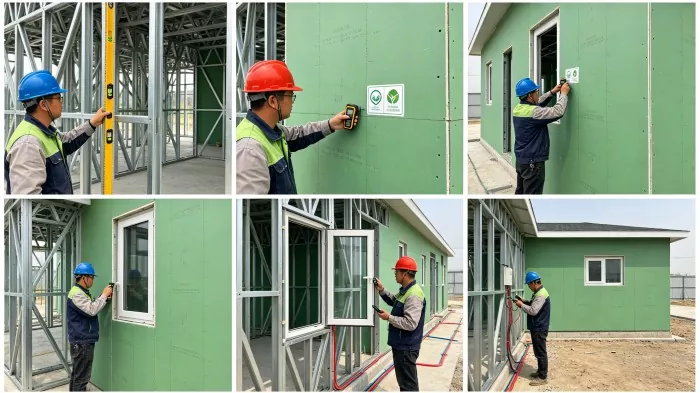
● Testing and acceptance inspection
Send Inquiry
Contact Info
-
Address
No. 568, Yanqing First Class Road, Jimo High-tech Zone, Qingdao City, Shandong Province, China
-
Tel
-
Email
Welcome to our website! For inquiries about steel frame building, steel structure warehouse, school steel building or price list, please leave your email to us and we will be in touch within 24 hours.
Related Products




News Recommendations