English
- English
- Esperanto
- Afrikaans
- Català
- שפה עברית
- Cymraeg
- Galego
- Latviešu
- icelandic
- ייִדיש
- беларускі
- Hrvatski
- Kreyòl ayisyen
- Shqiptar
- Malti
- lugha ya Kiswahili
- አማርኛ
- Bosanski
- Frysk
- ភាសាខ្មែរ
- ქართული
- ગુજરાતી
- Hausa
- Кыргыз тили
- ಕನ್ನಡ
- Corsa
- Kurdî
- മലയാളം
- Maori
- Монгол хэл
- Hmong
- IsiXhosa
- Zulu
- Yoruba
- অসমীয়া
- ଓଡିଆ
- Punjabi
- پښتو
- Chichewa
- Samoa
- Sesotho
- සිංහල
- Gàidhlig
- Cebuano
- Somali
- Тоҷикӣ
- O'zbek
- Hawaiian
- سنڌي
- Shinra
- Հայերեն
- Igbo
- Sundanese
- Lëtzebuergesch
- Malagasy
- Español
- Português
- русский
- Français
- 日本語
- Deutsch
- tiếng Việt
- Italiano
- Nederlands
- ภาษาไทย
- Polski
- 한국어
- Svenska
- magyar
- Malay
- বাংলা ভাষার
- Dansk
- Suomi
- हिन्दी
- Pilipino
- Türkçe
- Gaeilge
- العربية
- Indonesia
- Norsk
- تمل
- český
- ελληνικά
- український
- Javanese
- فارسی
- தமிழ்
- తెలుగు
- नेपाली
- Burmese
- български
- ລາວ
- Latine
- Қазақша
- Euskal
- Azərbaycan
- Slovenský jazyk
- Македонски
- Lietuvos
- Eesti Keel
- Română
- Slovenski
- मराठी
- Srpski језик





Folding Container House
Folding Container House is a foldable and rapidly assembled modular integrated building. It uses light steel as the frame and sandwich panels as enclosure materials, featuring convenience, efficiency and reusability. As a professional steel structure manufacturer with extensive business coverage, EIHE Steel Structure (EHSS) provides efficient services and superior product quality, creating cost-effective products for you.
Folding Container House is compressed via hinges and folding mechanisms; it is folded into a flat panel for transportation and unfolded for on-site use. As a modular prefabricated building, it features low transportation costs and efficient space utilization.
In the production of this product, our factory mainly adopts hinges, telescopic mechanisms and sliding rail mechanisms, reducing the original building height to 1/7.5 for convenient shipping and handling.
Applications of Folding Container House
▷ Prefabricated houses
▷ Mining camp accommodation
▷ Oil and gas camps
▷ Agricultural plantation labor camps
▷ Container schools
▷ Container offices
▷ Emergency disaster relief housing
▷ Medical isolation rooms
▷ Scenic resort houses
▷ Field camps
▷ Affordable housing
Core Features of Folding Container House
√ Foldable and compact
√ Quick installation
√ Stable structure
√ Energy-saving and eco-friendly
√ Comfortable and practical
√ Corrosion resistant with long service life
Technical Specifications
Our Folding Container House supports OEM and ODM services. we give you optional configurations about: interior, finishing, flooring, bathroom, kitchen, air Conditioning, electrical Appliances.
Apart from that, you can also select internal and external dimensions, unit area, wall thickness, etc. Regardless of the materials used and project scale, we maintain consistent technical indicators to ensure construction quality and operational safety.
| Technology Category | Parameter/Specification |
| Structure Form | Steel Frame + Sandwich Panel Wall |
| Main Frame Material | Q235B / Q355B Cold-Formed Steel |
| Wall Material | 50mm EPS / Rockwool Sandwich Panel |
| Fire Rating | Class A Fire Resistance |
| Wind Resistance | ≤ 120 km/h |
| Seismic Fortification Intensity | Grade 8 |
| Floor Load | 150~200 kg/m² |
| Anti-Corrosion Treatment | More than 3 layers of coating |
| Design Service Life | 50+ years |
| Temperature Adaptation | -45℃ ~ +45℃ |
| Combination Method | Stackable |
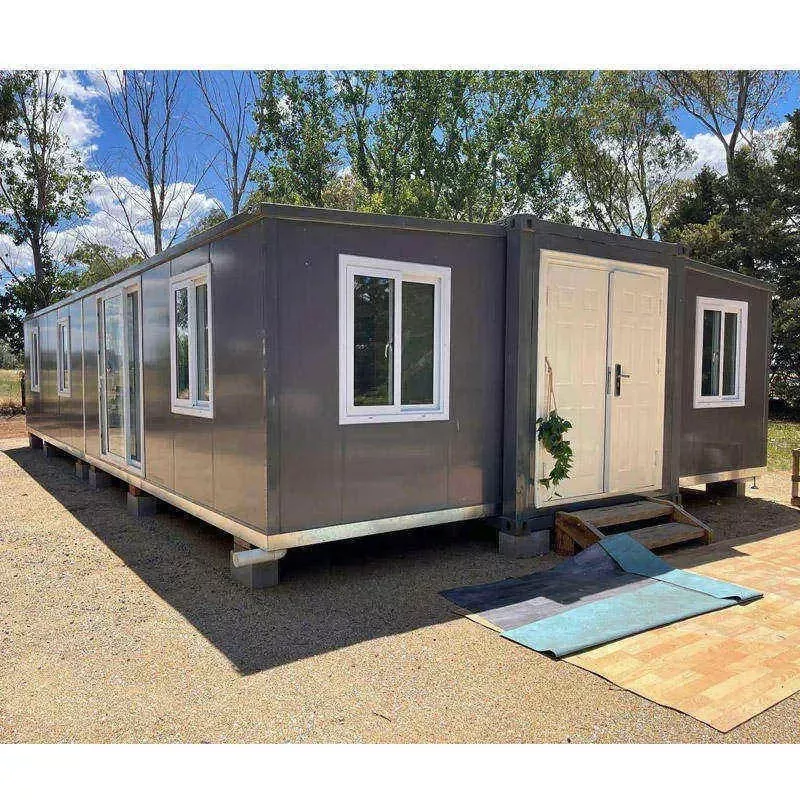
Compared with other container houses, our products have many advantages.
| Dimension | Folding Container House | Standard Container House | Prefab Panel House |
| Transportation Efficiency | 6 units / truck | 1 units / truck | 2-3 units / truck |
| Installation Time | 5 mins/unit | 30 mins/unit (crane lifting) | 2-3 days/100㎡ |
| Storage Volume | 0.5m³/unit | 3.5m³/unit | 2m³/unit |
| Reuse Times | >10 times | 5-8 times | 3-5 times |
| Insulation Material | Sandwich Panel | Steel Plate + Insulation | Color Steel + Foam |
| Thermal Insulation Performance | Excellent | Good | Fair |
| Price per unit | $1,500~2,500 | $2,000~3,500 | $500~800 |
We usually ship our products in 40-foot high containers. A standard container holds 10 to 12 sets of Folding Container House, and you will receive your order in approximately 15 to 20 days.
Send Inquiry
Contact Info
-
Address
No. 568, Yanqing First Class Road, Jimo High-tech Zone, Qingdao City, Shandong Province, China
-
Tel
-
Email
Welcome to our website! For inquiries about steel frame building, steel structure warehouse, school steel building or price list, please leave your email to us and we will be in touch within 24 hours.
Related Products


News Recommendations