English
- English
- Esperanto
- Afrikaans
- Català
- שפה עברית
- Cymraeg
- Galego
- Latviešu
- icelandic
- ייִדיש
- беларускі
- Hrvatski
- Kreyòl ayisyen
- Shqiptar
- Malti
- lugha ya Kiswahili
- አማርኛ
- Bosanski
- Frysk
- ភាសាខ្មែរ
- ქართული
- ગુજરાતી
- Hausa
- Кыргыз тили
- ಕನ್ನಡ
- Corsa
- Kurdî
- മലയാളം
- Maori
- Монгол хэл
- Hmong
- IsiXhosa
- Zulu
- Yoruba
- অসমীয়া
- ଓଡିଆ
- Punjabi
- پښتو
- Chichewa
- Samoa
- Sesotho
- සිංහල
- Gàidhlig
- Cebuano
- Somali
- Тоҷикӣ
- O'zbek
- Hawaiian
- سنڌي
- Shinra
- Հայերեն
- Igbo
- Sundanese
- Lëtzebuergesch
- Malagasy
- Español
- Português
- русский
- Français
- 日本語
- Deutsch
- tiếng Việt
- Italiano
- Nederlands
- ภาษาไทย
- Polski
- 한국어
- Svenska
- magyar
- Malay
- বাংলা ভাষার
- Dansk
- Suomi
- हिन्दी
- Pilipino
- Türkçe
- Gaeilge
- العربية
- Indonesia
- Norsk
- تمل
- český
- ελληνικά
- український
- Javanese
- فارسی
- தமிழ்
- తెలుగు
- नेपाली
- Burmese
- български
- ລາວ
- Latine
- Қазақша
- Euskal
- Azərbaycan
- Slovenský jazyk
- Македонски
- Lietuvos
- Eesti Keel
- Română
- Slovenski
- मराठी
- Srpski језик





Container Exhibition Hall Construction
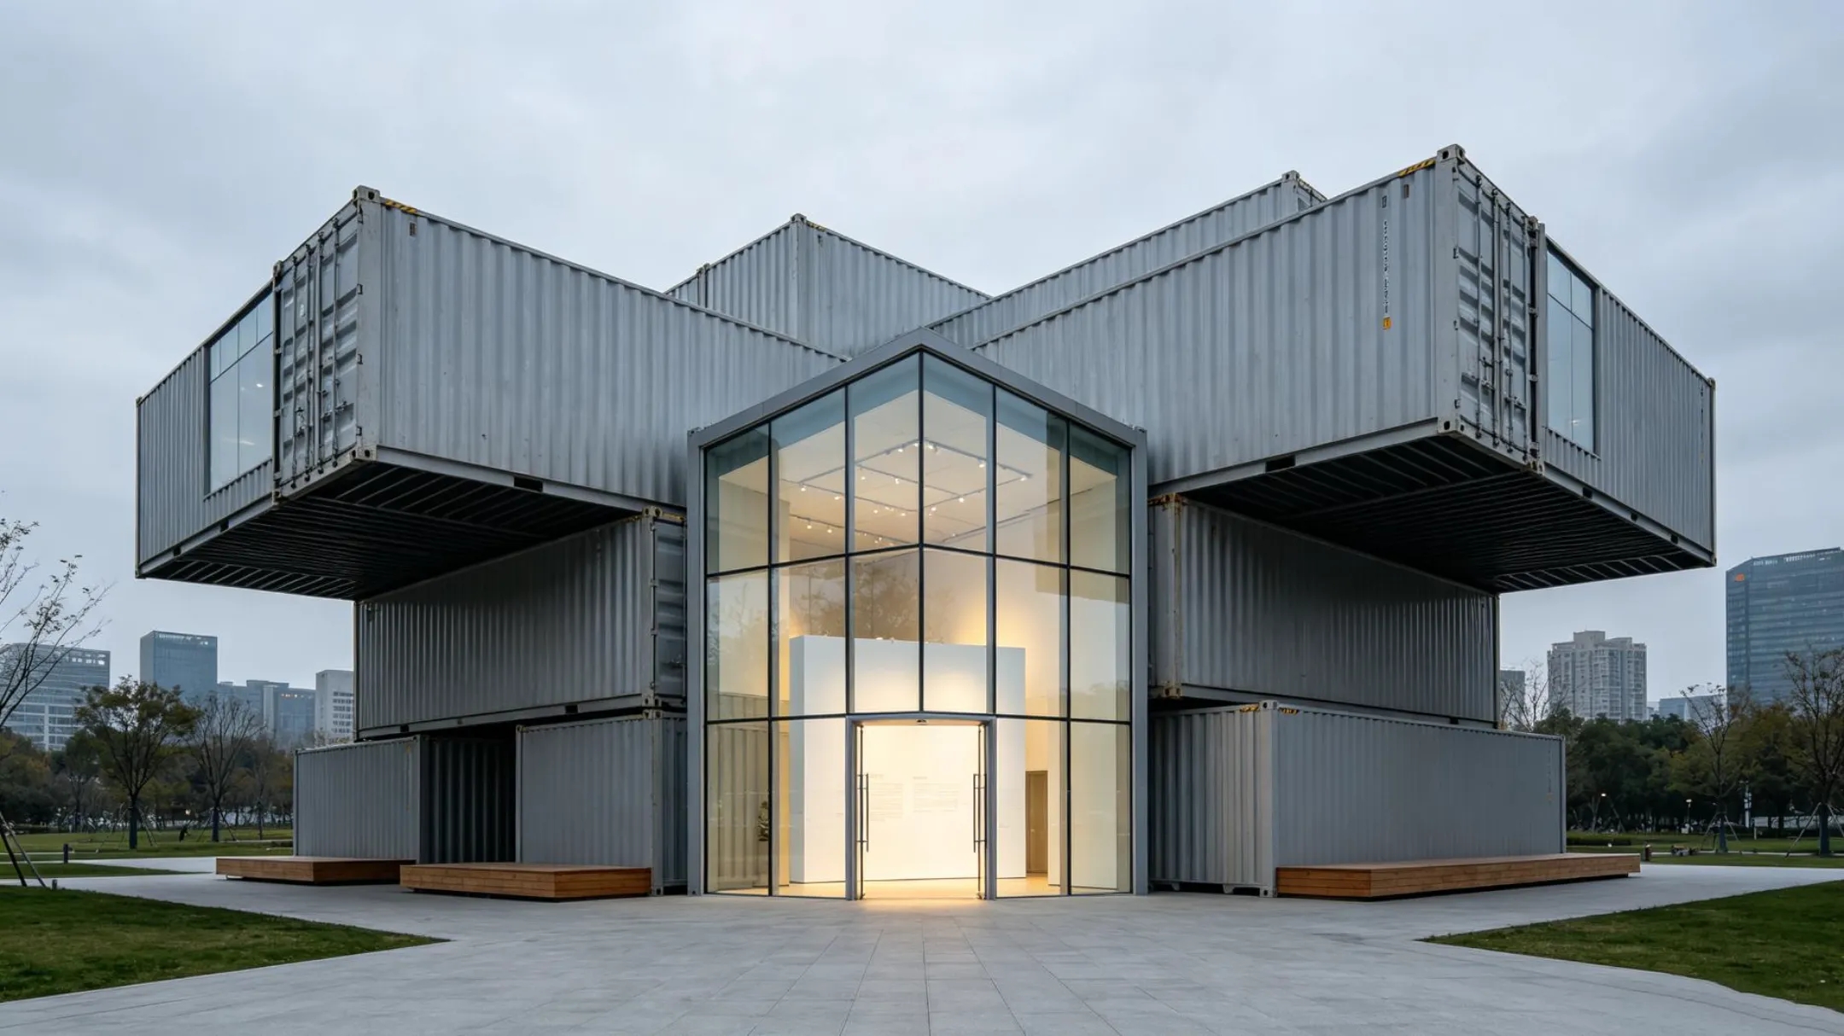
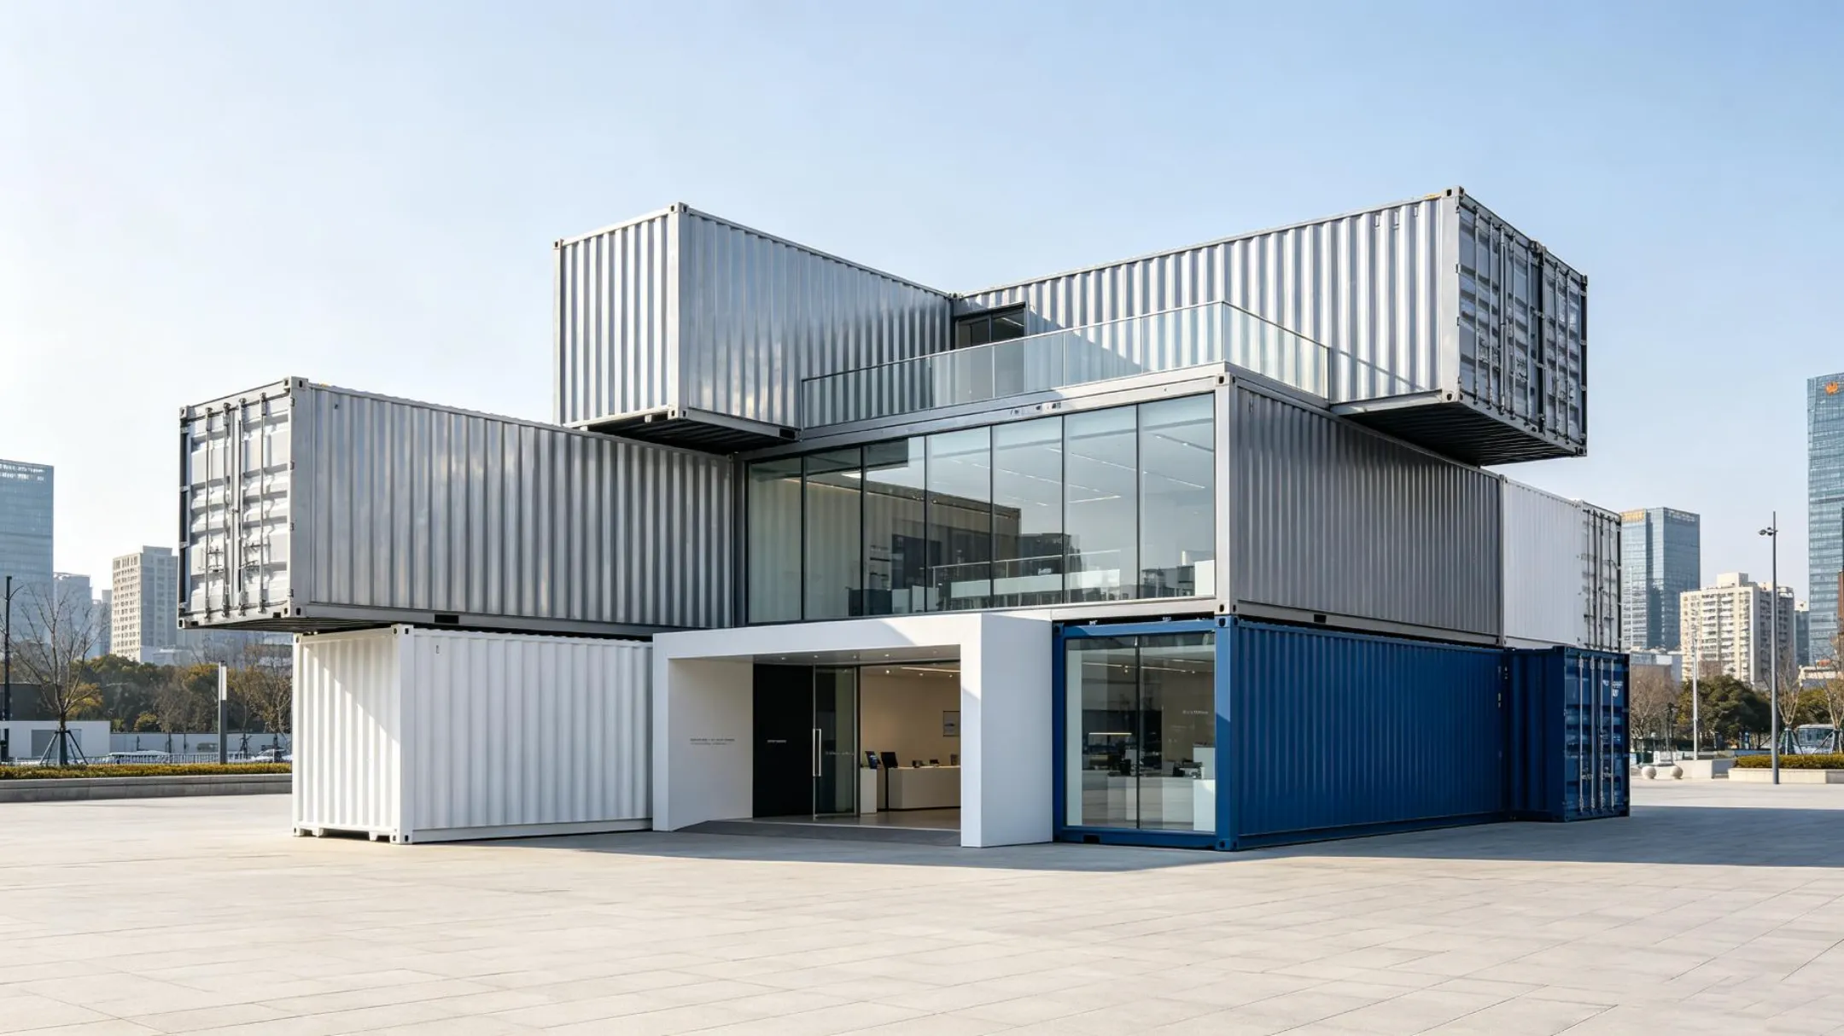
The Container Exhibition Hall construction is a new type of architectural form. It features fast construction speed and low cost. EIHE Steel Structure is a steel structure supplier and manufacturer from China. Our container houses have customized designs and can be applied to any scenario.
The Container Exhibition Hall construction refers to a temporary or permanent exhibition and display space that is constructed by using either used or brand-new shipping containers as the main structural units. Through cutting, welding, combination and interior decoration, it is transformed into a new exhibition space. EIHE Steel Structure, as a supplier and manufacturer of steel structure houses, our container exhibition hall products are not merely a simple display space; they are also a typical building that combines sustainable design and modular construction in modern architecture.
If you need a modular and customized exhibition hall building, please contact us. We will provide you with a customized solution.
Product feature
·Quick Construction and Turnaround
The most distinctive feature of the Container Exhibition Hall construction is factory prefabrication and on-site assembly. The structure, insulation layer, electrical pipelines, and even interior decoration are all completed in the factory, and only need to be lifted and assembled like building blocks on site. This is highly attractive for exhibitions, pop-up stores, or temporary press conferences that require quick implementation.
·High Cost-effectiveness and Environmental Friendliness
Using second-hand containers significantly reduces the main structure cost, and the materials can be recycled, reducing construction waste by approximately 70%. After the exhibition, the entire building can be lifted away, disassembled, and reassembled without damaging the land, making it particularly suitable for temporary use.
·Strong Visual Impact
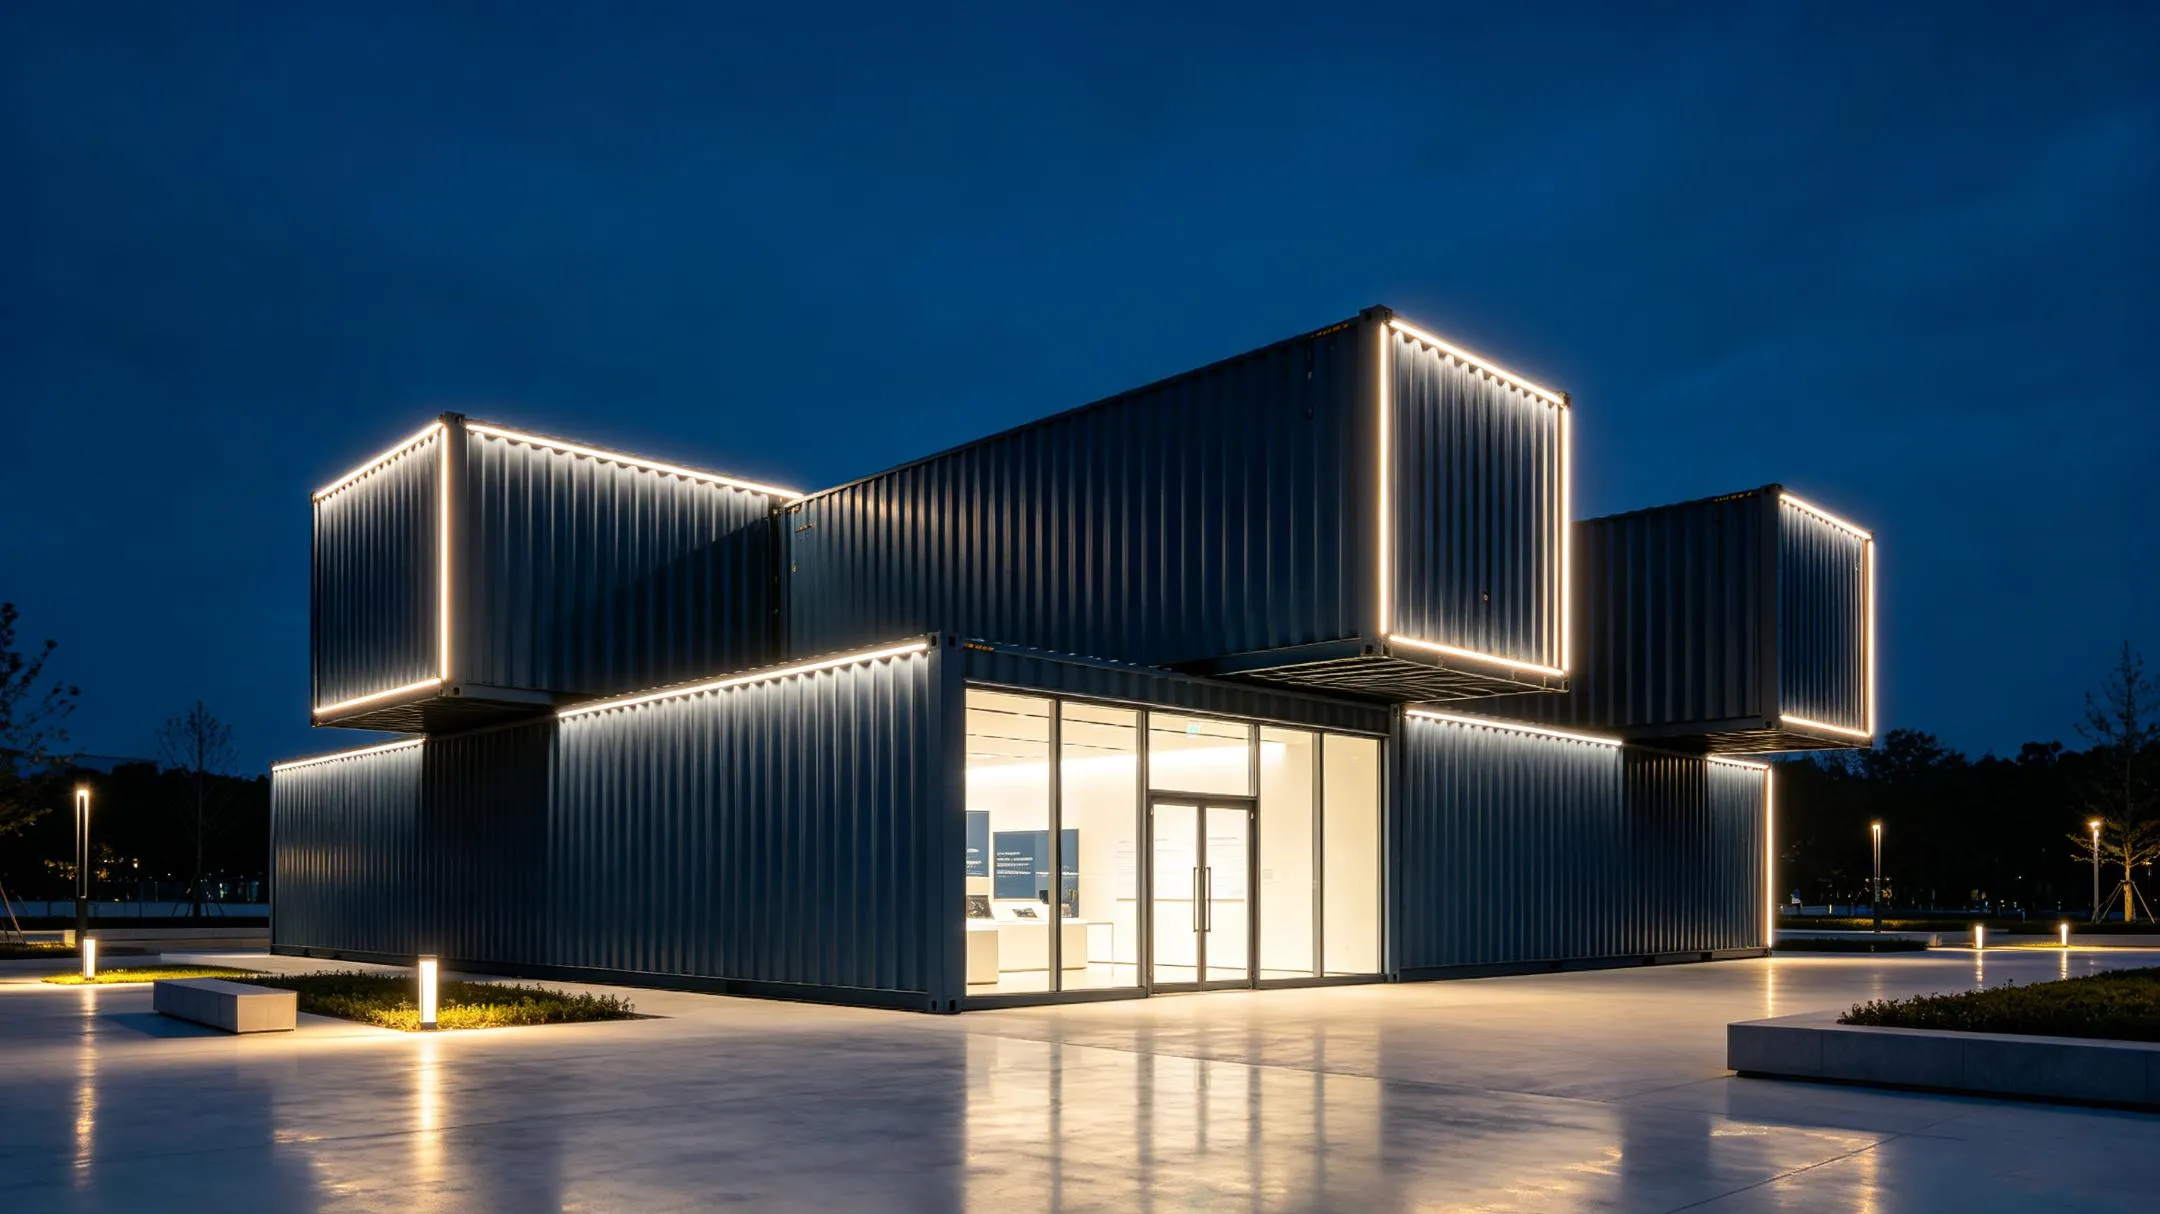
The use of corrugated steel plates, industrial fasteners, and even the rusty texture of the surface gives it a rugged industrial style and cyberpunk aesthetics. Through contrast with floor-to-ceiling glass, metal grid structures, or green plant walls, it can immediately capture the visitors' attention and is itself an "exhibit".
Parameter (Specification)
| Product name | Container Exhibition Hall construction |
| Brand | EIHE Steel Structure |
| Origin | Qingdao, Shandong, China |
| Production standards | AISC/EN/ISO |
| Standard size | 20FT/40FT |
| Ground bearing capacity | 1.5 tons to 2.0 tons per square meter |
| Roof load | 150 kilograms per square meter |
| Optimal stacking layer count | 2-3 floors |
| Heat transfer coefficient | 6.0 W/(㎡·K) |
| Building Type | Modular Building |
| Space Layout | Customized |
Product case
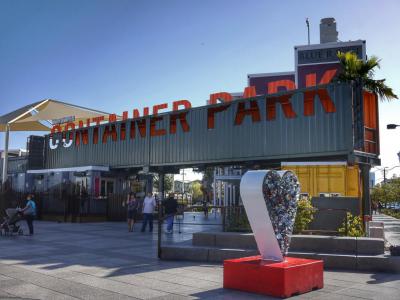
Downtown Container Park in Las Vegas, USA
Design highlights: The top area is enclosed by containers, forming a closed courtyard. The roof is covered with ETFE inflatable membrane (the same material as the Water Cube), which not only resists the intense Las Vegas sun exposure (UV blocking rate of 95%), but is also 80% lighter than glass, significantly reducing the structural load of the roof containers. It is one of the typical container exhibition hall constructions.
FAQ
1. How long is the service life of the Container Exhibition Hall construction?
More than 30 years
2. Can it be customized?
Of course, the interior design of the container is flexible and diverse, which can meet the usage needs of different owners.
3. Is this kind of building easy to install?
Our container buildings are factory-pre fabricated products. The container itself is lightweight and there is no need to lay a foundation.
Send Inquiry
Contact Info
-
Address
No. 568, Yanqing First Class Road, Jimo High-tech Zone, Qingdao City, Shandong Province, China
-
Tel
-
Email
Welcome to our website! For inquiries about steel frame building, steel structure warehouse, school steel building or price list, please leave your email to us and we will be in touch within 24 hours.
Related Products


News Recommendations