English
- English
- Esperanto
- Afrikaans
- Català
- שפה עברית
- Cymraeg
- Galego
- Latviešu
- icelandic
- ייִדיש
- беларускі
- Hrvatski
- Kreyòl ayisyen
- Shqiptar
- Malti
- lugha ya Kiswahili
- አማርኛ
- Bosanski
- Frysk
- ភាសាខ្មែរ
- ქართული
- ગુજરાતી
- Hausa
- Кыргыз тили
- ಕನ್ನಡ
- Corsa
- Kurdî
- മലയാളം
- Maori
- Монгол хэл
- Hmong
- IsiXhosa
- Zulu
- Yoruba
- অসমীয়া
- ଓଡିଆ
- Punjabi
- پښتو
- Chichewa
- Samoa
- Sesotho
- සිංහල
- Gàidhlig
- Cebuano
- Somali
- Тоҷикӣ
- O'zbek
- Hawaiian
- سنڌي
- Shinra
- Հայերեն
- Igbo
- Sundanese
- Lëtzebuergesch
- Malagasy
- Español
- Português
- русский
- Français
- 日本語
- Deutsch
- tiếng Việt
- Italiano
- Nederlands
- ภาษาไทย
- Polski
- 한국어
- Svenska
- magyar
- Malay
- বাংলা ভাষার
- Dansk
- Suomi
- हिन्दी
- Pilipino
- Türkçe
- Gaeilge
- العربية
- Indonesia
- Norsk
- تمل
- český
- ελληνικά
- український
- Javanese
- فارسی
- தமிழ்
- తెలుగు
- नेपाली
- Burmese
- български
- ລາວ
- Latine
- Қазақша
- Euskal
- Azərbaycan
- Slovenský jazyk
- Македонски
- Lietuvos
- Eesti Keel
- Română
- Slovenski
- मराठी
- Srpski језик

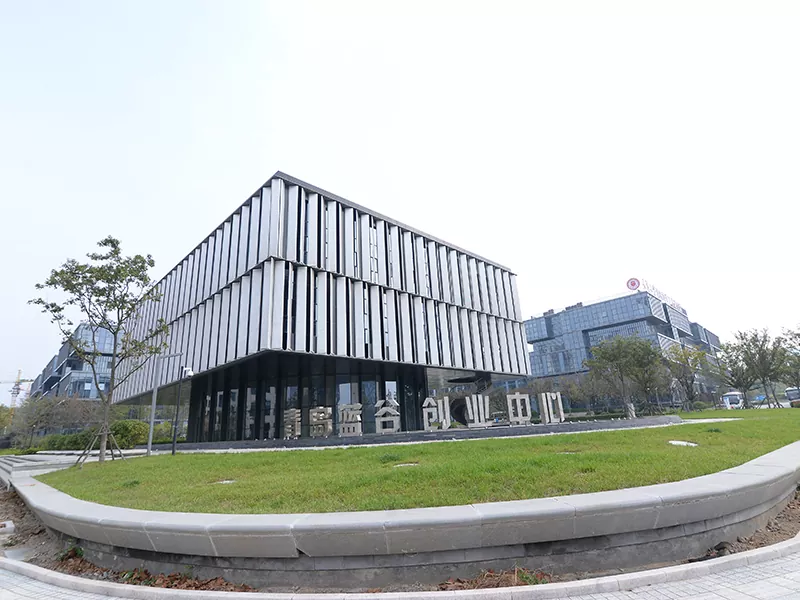
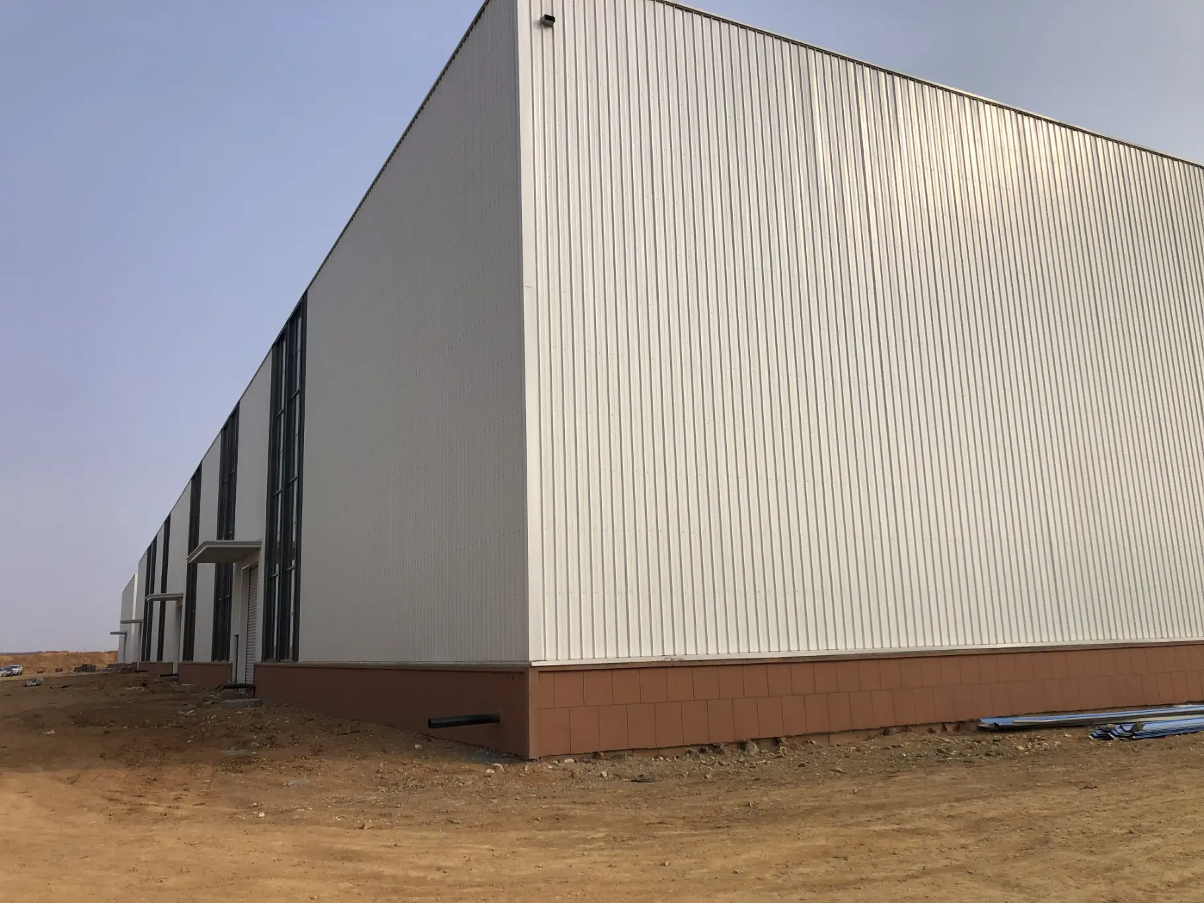
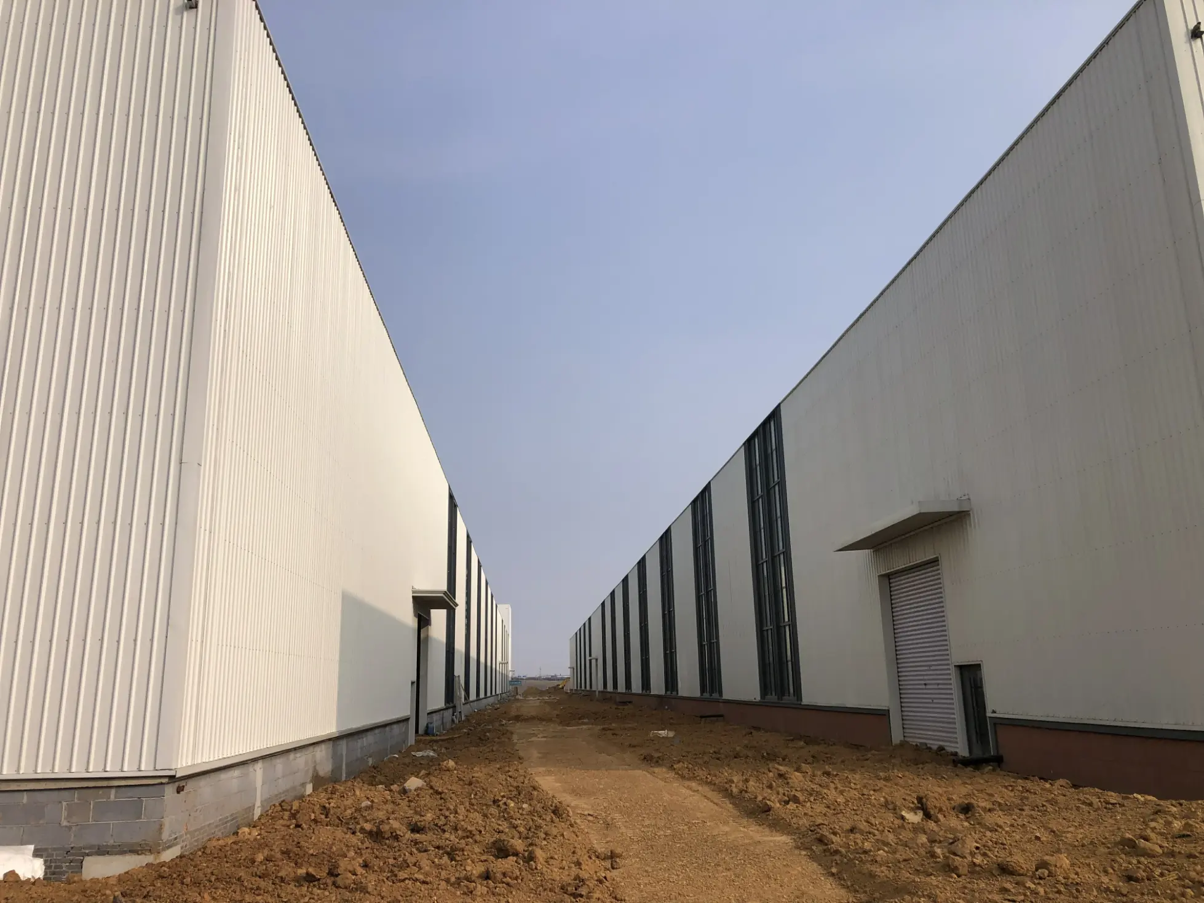
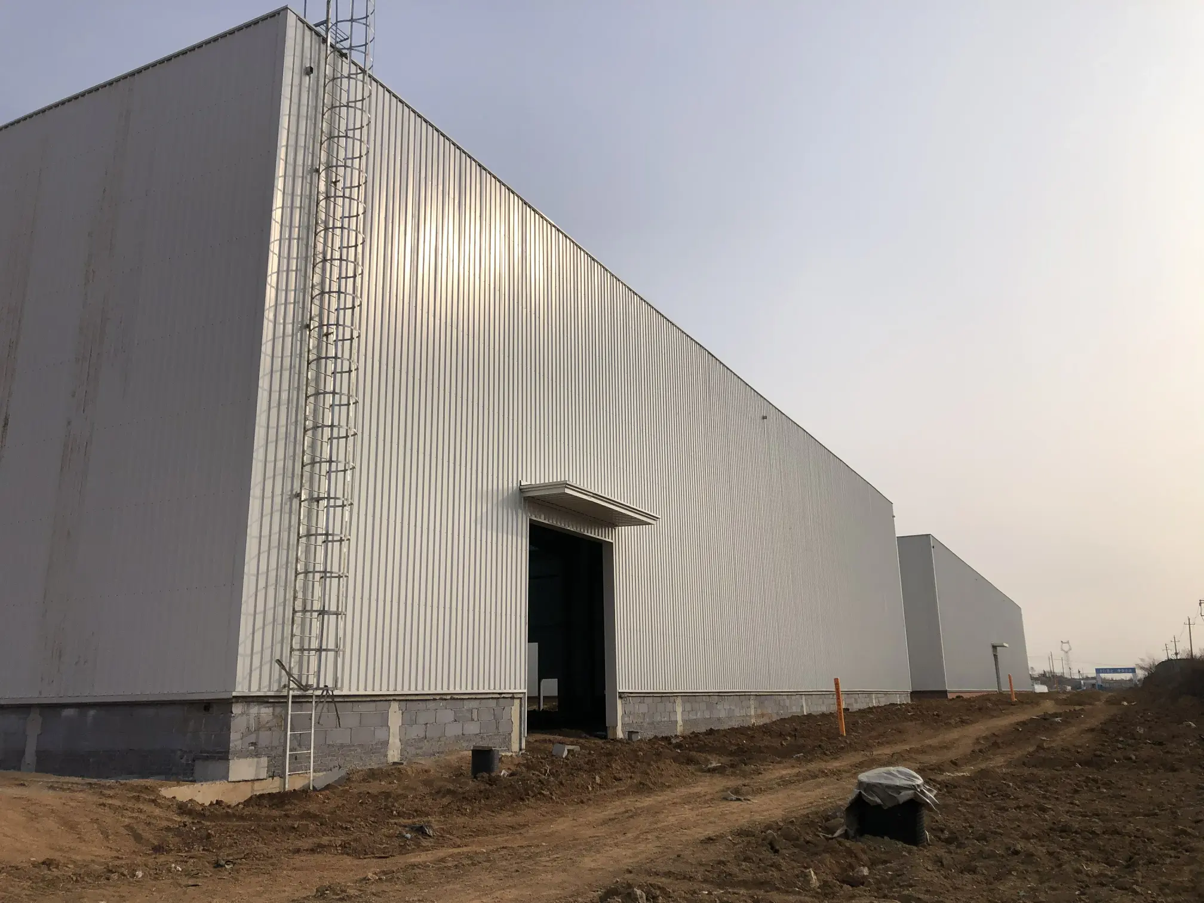
Automated Steel Structure High Bay Warehouse Construction
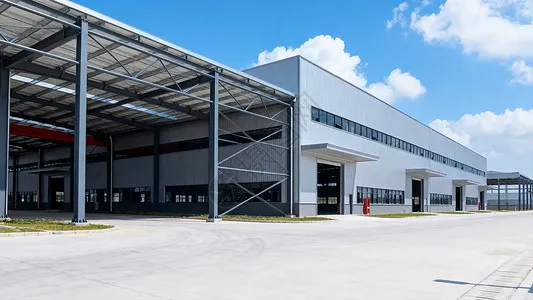
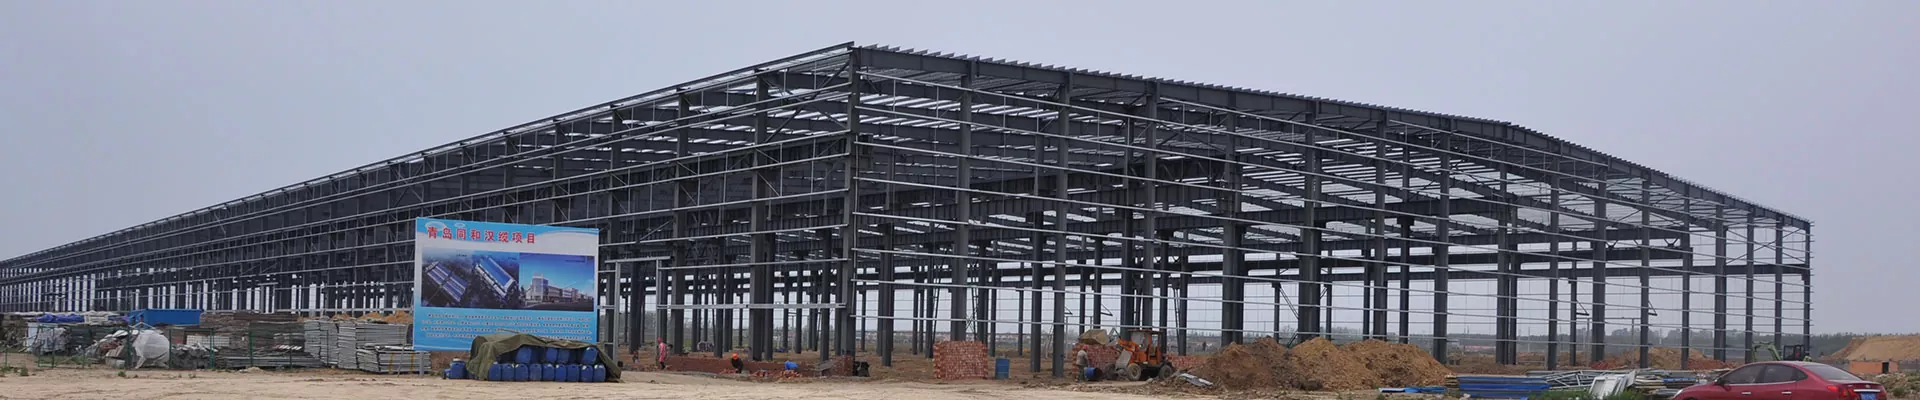
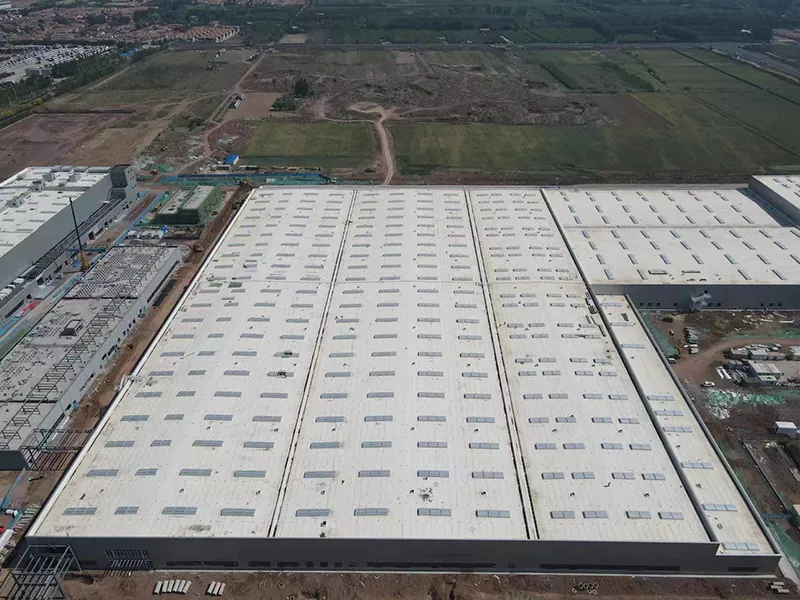
The Automated steel structure high bay warehouse construction is a new type of industrial warehouse construction. EIHE Steel Structure is an industrial warehouse supplier and manufacturer with twenty years of project experience. We can provide steel structure buildings that meet local standards for global users, achieving large-span and low-cost labor solutions.
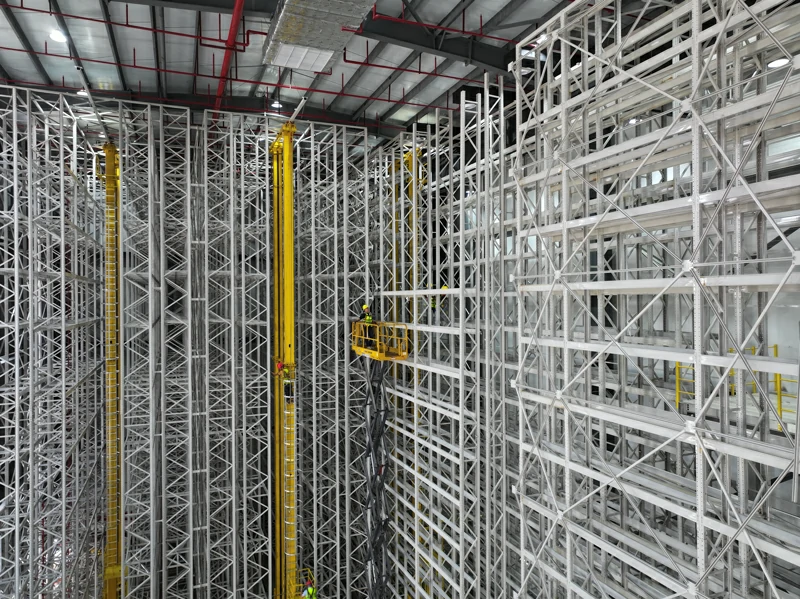
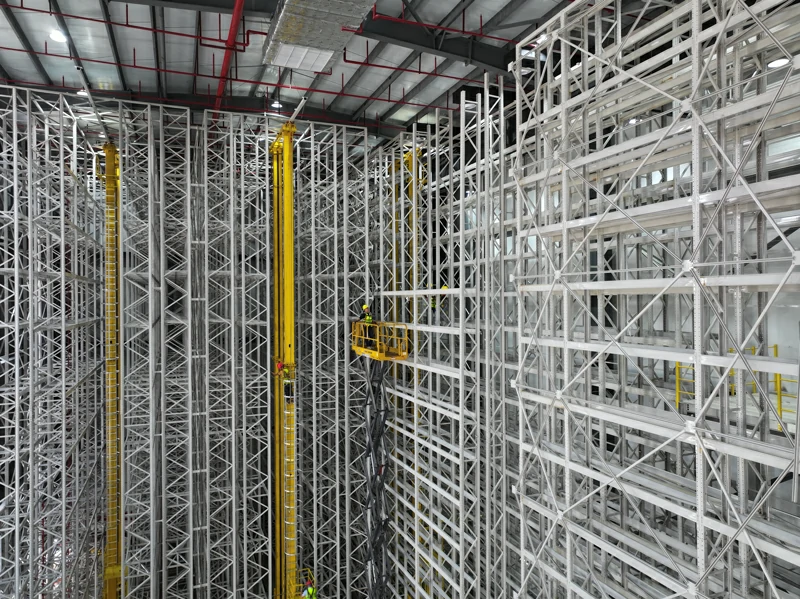
An Automated steel structure high bay warehouse construction refers to an industrial warehouse building with a steel structure elevated shelving system as the core, equipped with automated storage equipment, achieving high-density and high-efficiency storage. Its height can usually reach over 30 meters and is typically used as a logistics warehouse or goods warehouse. As the supplier and manufacturer of automated steel structure elevated warehouse buildings, EHSS can provide customers with stable building structures, including staff, support columns, roof, and enclosure structures. From the perspective of the building's attributes, it is still an industrial building, but the shelving system and the building structure may be integrated: the shelving columns serve as building supports, forming a combined warehouse and shelving system; there is also a separate form of warehouse and shelving, that is, the building structure is independent and the shelving is built-in.
If you are interested in our project, please contact us. We have a 100,000-square-meter production workshop and multiple international certifications, dedicated to providing reasonable building solutions for global owners.
Components of the Product
An Automated steel structure high bay warehouse construction typically consists of the following parts:
·Steel structure elevated shelving system: columns, beams, braces, pallet/box positions.
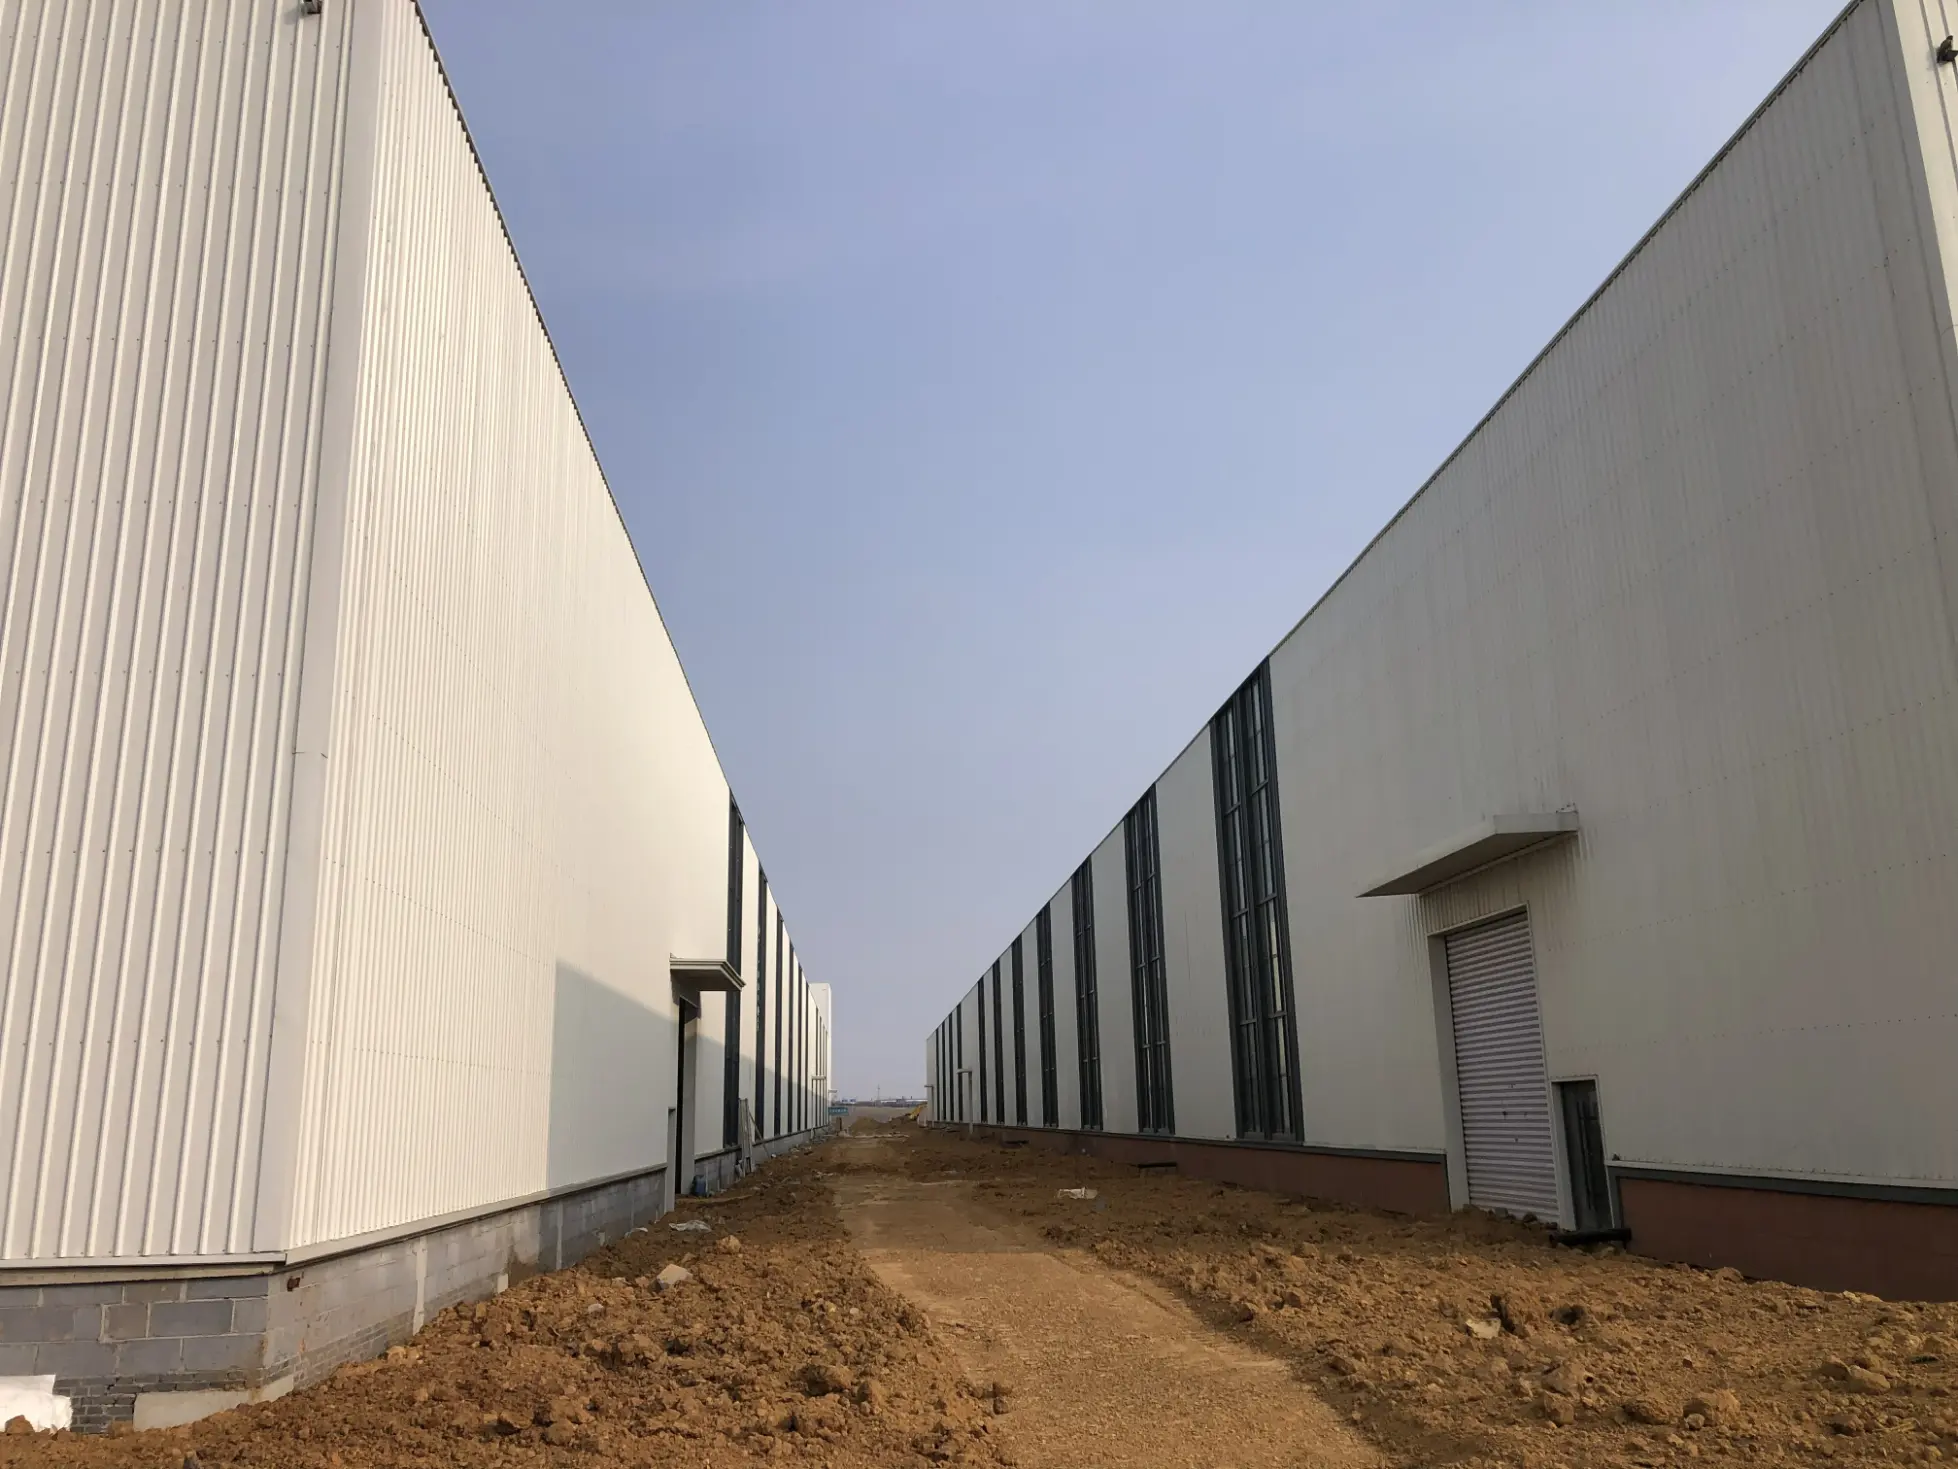
·Building enclosure system: roof, exterior walls, fire separation zone, lighting and smoke exhaust.
·Automation equipment: stacker cranes, shuttle vehicles, conveyor lines, elevators, robots.
·Information system: WMS warehouse management system, WCS equipment control system.
·Fire and safety system: sprinklers, fire alarm, smoke exhaust, fall prevention, earthquake and wind resistance.
Product Feature
·High clearance, high density: Make full use of vertical space.
·Load concentration: The shelf columns of the Automated steel structure high bay warehouse construction have a large load, and the requirements for the floor's bearing capacity and flatness are high.
·Integrated structure: When the warehouse frame is integrated, the shelves and the building are jointly subjected to force, and the design and construction need to be considered as a whole.
·High fire protection requirements: The fire risk and firefighting difficulty of elevated warehouses are relatively high, and special fire protection design is required.
·High degree of automation: High efficiency of entry and exit, less manual labor, and precise inventory management.
·Clear requirements for earthquake resistance and wind resistance: The tall steel structure needs to undergo overall stability and seismic design.
Parameter (Specification)
| Product name | Automated steel structure high bay warehouse construction |
| Brand | EIHE Steel Structure |
| Origin | Qingdao, Shandong, China |
| Production standards | AISC/EN/ISO |
| Building height | ≥24m |
| Single unit length | 60~200 m |
| Single unit width | 30~120 m |
| Building column spacing | 6~12 m |
| Storage bin height | 1.2~2.5 m |
| Steel yield strength | ≥355MPa |
| Vertical reaction of column foot | 50~300 kN |
| Seismic fortification intensity | 6 - 8 degrees |
| Fire resistance limit | ≥ 2 hours |
The Characteristics of the Structural System
| System | Load characteristics | Advantages |
| Library shelving separation | The main structure of the Automated steel structure high bay warehouse construction is independently bearing the load. | Fire safety inspection, renovation, and shelf adjustment are flexible. |
| Library shelving integration | The shelves are built inside.The shelf columns also serve as building columns. The shelves, roof panels, wall panels and supports jointly bear the load. | Saving steel, high net height utilization rate, and strong overall structure. |
| Hybrid style | The peripheral building structure + internal elevated shelves, or some columns are shared. | Balancing flexibility and economy |
FAQ
1. How high can the Automated steel structure high bay warehouse construction reach?
Generally speaking, it can reach over 30 meters.
2. Are you a manufacturing factory or a trader?
We are a manufacturing factory, with ten production lines and a 100,000-square-meter processing workshop. We are more professional and cost-effective than traders.
3. What processing standards do you offer?
EHSS has AISC certification, CE certification and ISO certification. In the future, we will obtain more certifications to serve customers globally better.
Send Inquiry
Contact Info
-
Address
No. 568, Yanqing First Class Road, Jimo High-tech Zone, Qingdao City, Shandong Province, China
-
Tel
-
Email
Welcome to our website! For inquiries about steel frame building, steel structure warehouse, school steel building or price list, please leave your email to us and we will be in touch within 24 hours.
Related Products

News Recommendations