English
- English
- Esperanto
- Afrikaans
- Català
- שפה עברית
- Cymraeg
- Galego
- Latviešu
- icelandic
- ייִדיש
- беларускі
- Hrvatski
- Kreyòl ayisyen
- Shqiptar
- Malti
- lugha ya Kiswahili
- አማርኛ
- Bosanski
- Frysk
- ភាសាខ្មែរ
- ქართული
- ગુજરાતી
- Hausa
- Кыргыз тили
- ಕನ್ನಡ
- Corsa
- Kurdî
- മലയാളം
- Maori
- Монгол хэл
- Hmong
- IsiXhosa
- Zulu
- Yoruba
- অসমীয়া
- ଓଡିଆ
- Punjabi
- پښتو
- Chichewa
- Samoa
- Sesotho
- සිංහල
- Gàidhlig
- Cebuano
- Somali
- Тоҷикӣ
- O'zbek
- Hawaiian
- سنڌي
- Shinra
- Հայերեն
- Igbo
- Sundanese
- Lëtzebuergesch
- Malagasy
- Español
- Português
- русский
- Français
- 日本語
- Deutsch
- tiếng Việt
- Italiano
- Nederlands
- ภาษาไทย
- Polski
- 한국어
- Svenska
- magyar
- Malay
- বাংলা ভাষার
- Dansk
- Suomi
- हिन्दी
- Pilipino
- Türkçe
- Gaeilge
- العربية
- Indonesia
- Norsk
- تمل
- český
- ελληνικά
- український
- Javanese
- فارسی
- தமிழ்
- తెలుగు
- नेपाली
- Burmese
- български
- ລາວ
- Latine
- Қазақша
- Euskal
- Azərbaycan
- Slovenský jazyk
- Македонски
- Lietuvos
- Eesti Keel
- Română
- Slovenski
- मराठी
- Srpski језик





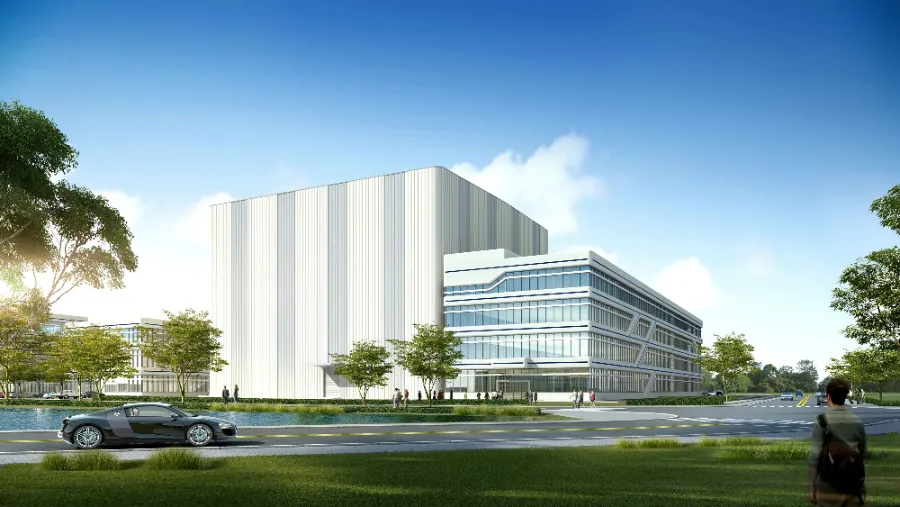
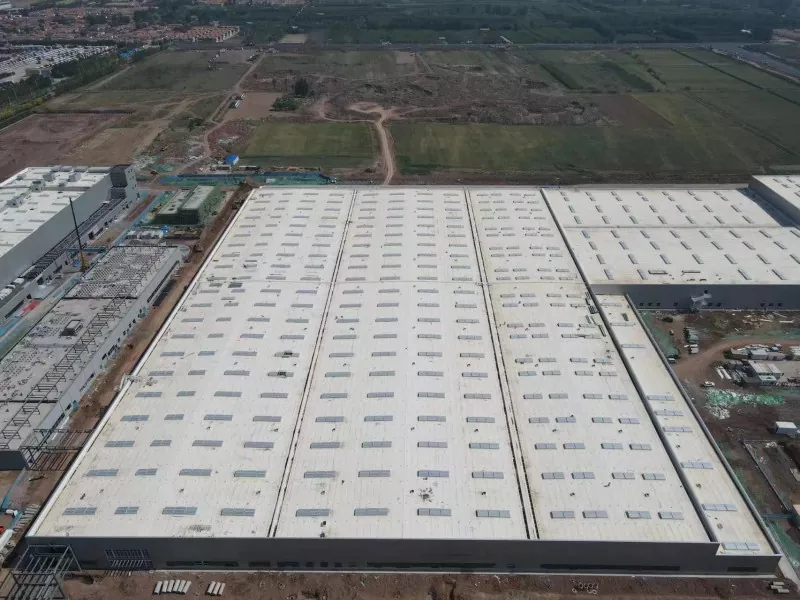
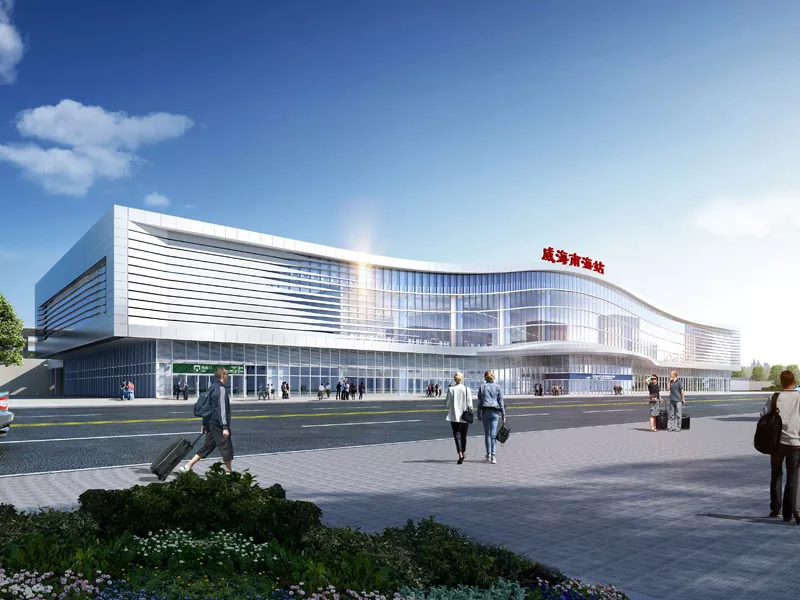
Steel Structure General Waiting Hall
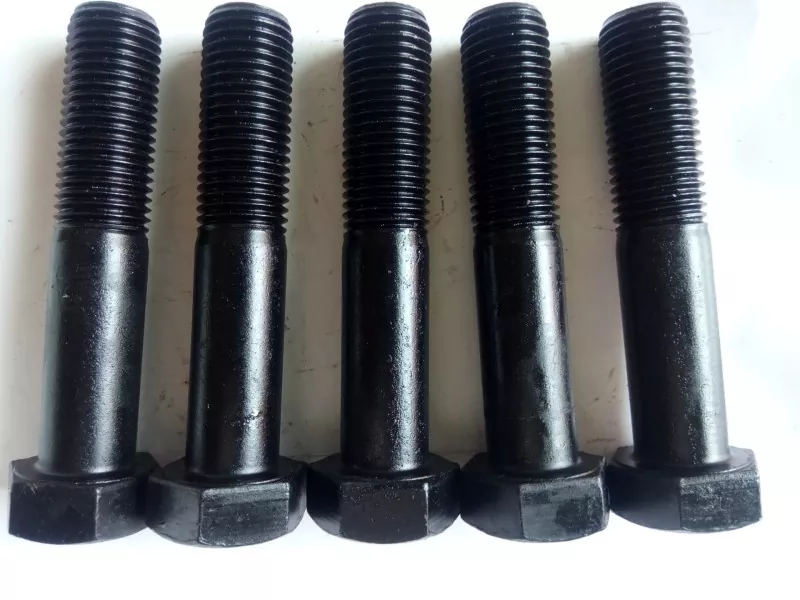
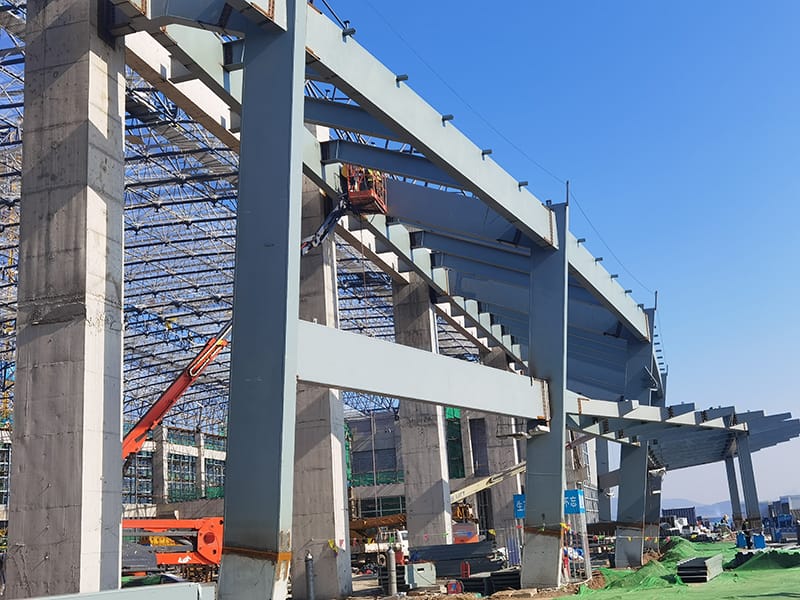
The Steel Structure General Waiting Hall is an important component of stations. It is a steel-framed structure composed of steel beams, steel columns, high-strength bolts and other components. EIHE Steel Structure (EHSS) undertakes the construction of railway and highway stations. As a manufacturer, we can provide sufficient and high-quality steel structural components for long-span buildings.
Widely used in the main structures of transportation hubs, the Steel Structure General Waiting Hall is an indispensable functional building for modern transportation facilities.
● Project Features
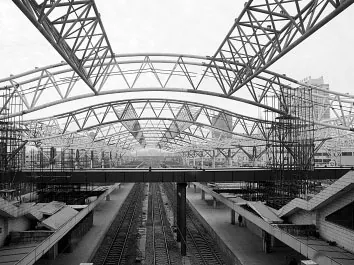
✔ Large Span & Column-Free: High-strength and lightweight steel is adopted to realize a 100-meter column-free large space.
✔ Modular Design: Rational and adjustable functional layout, convenient for expansion and renovation.
✔ Rapid Construction: Factory prefabrication rate reaches over 90%, and the overall construction can be completed within three months.
✔ Fireproof & Anticorrosive: Anticorrosive treatment is carried out by galvanizing, anticorrosive coating and other processes; fireproof treatment is realized through fireproof coating and fireproof cladding.
● Main Components
In the construction of the Steel Structure General Waiting Hall, the following key materials and accessories are mainly included.
▷ Main Steel: Q355B
| Standard | Yield Strength | Tensile Strength | Charpy Impact Energy at Room Temperature (20℃) | Elongation | Carbon Content | P/S Impurities | International Equivalent |
| New Standard GB/T 1591-2018 | ≥355 MPa(+10 MPa) | 470–630 MPa | ≥34 J(+26%) | ≥22% | ≤0.18% | P≤0.030%、S≤0.025% | Equivalent to EU standard S355JR. |
▷ Connection Method
high-strength bolts
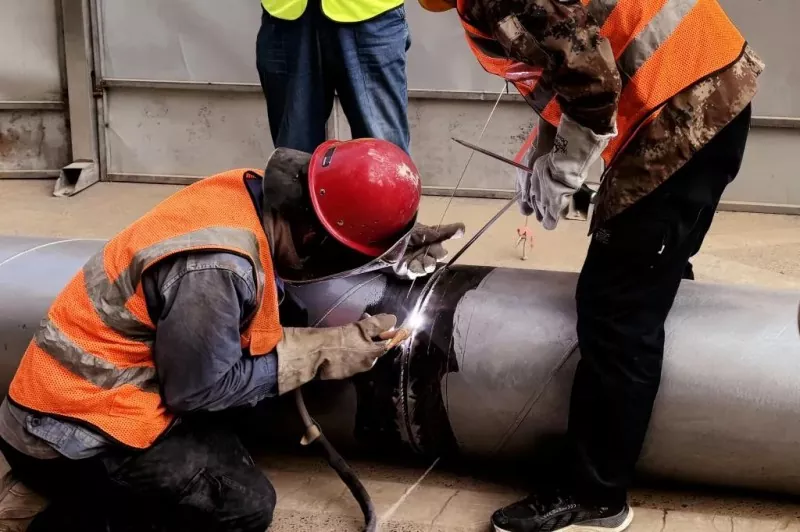
welding connection.
▷ Supporting Systems
Roof: Color steel plates, metal roofing; Steel purlins, roof bracings, tie rods, trusses/space frames.
Wall: Wall beams, wall columns, bracing systems; profiled steel sheets, glass curtain walls, insulated wall panels.
Others: Insulation cotton, sound insulation layers, waterproofing systems, etc.
Process Description
The process for the Steel Structure General Waiting Hall mainly includes three procedures: design, production and installation.
The design phase covers site investigation, various data calculations, and the design of construction drawings and component dimensions.
The production phase includes determining the production process, conducting anti-corrosion treatment, as well as packaging and transportation.
During the installation phase, the main process should be paid to assessing structural stability at any time, managing on-site construction quality and safety.
Upon completion and delivery, after-sales handover shall be carried out with the customer.
Send Inquiry
Contact Info
-
Address
No. 568, Yanqing First Class Road, Jimo High-tech Zone, Qingdao City, Shandong Province, China
-
Tel
-
Email
Welcome to our website! For inquiries about steel frame building, steel structure warehouse, school steel building or price list, please leave your email to us and we will be in touch within 24 hours.
Related Products



News Recommendations