English
- English
- Esperanto
- Afrikaans
- Català
- שפה עברית
- Cymraeg
- Galego
- Latviešu
- icelandic
- ייִדיש
- беларускі
- Hrvatski
- Kreyòl ayisyen
- Shqiptar
- Malti
- lugha ya Kiswahili
- አማርኛ
- Bosanski
- Frysk
- ភាសាខ្មែរ
- ქართული
- ગુજરાતી
- Hausa
- Кыргыз тили
- ಕನ್ನಡ
- Corsa
- Kurdî
- മലയാളം
- Maori
- Монгол хэл
- Hmong
- IsiXhosa
- Zulu
- Yoruba
- অসমীয়া
- ଓଡିଆ
- Punjabi
- پښتو
- Chichewa
- Samoa
- Sesotho
- සිංහල
- Gàidhlig
- Cebuano
- Somali
- Тоҷикӣ
- O'zbek
- Hawaiian
- سنڌي
- Shinra
- Հայերեն
- Igbo
- Sundanese
- Lëtzebuergesch
- Malagasy
- Español
- Português
- русский
- Français
- 日本語
- Deutsch
- tiếng Việt
- Italiano
- Nederlands
- ภาษาไทย
- Polski
- 한국어
- Svenska
- magyar
- Malay
- বাংলা ভাষার
- Dansk
- Suomi
- हिन्दी
- Pilipino
- Türkçe
- Gaeilge
- العربية
- Indonesia
- Norsk
- تمل
- český
- ελληνικά
- український
- Javanese
- فارسی
- தமிழ்
- తెలుగు
- नेपाली
- Burmese
- български
- ລາວ
- Latine
- Қазақша
- Euskal
- Azərbaycan
- Slovenský jazyk
- Македонски
- Lietuvos
- Eesti Keel
- Română
- Slovenski
- मराठी
- Srpski језик


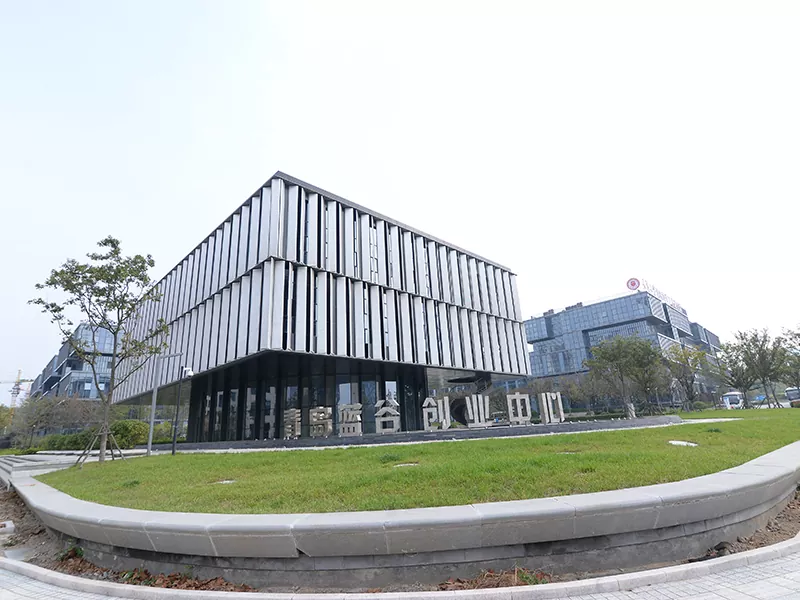


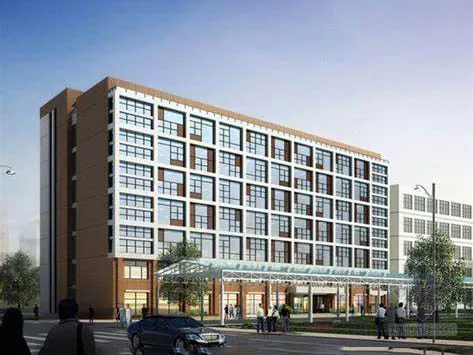
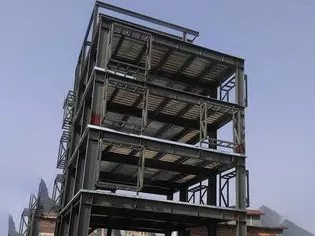
Steel Frame Staff Dormitory Building
Steel frame staff dormitory buildings have their own unique advantages, such as light self-weight, durability and low cost. It is a typical representative of the modern construction industry. EIHE Steel Structure, as a manufacturer and supplier of steel frame dormitory buildings in China, can provide you with high-quality products and services and become your most reliable partner
A Steel Frame Staff Dormitory Buildingis a type of residential building with steel structure as the main frame. The main function is to provide a comfortable living environment for the employees of enterprises or factories. Steel frames have the advantages of high strength, light self-weight and fast construction speed. He is usually located beside factory parks, construction sites or within large enterprise bases.
Processing flow of steel structure components
We are equipped with advanced steel structure processing equipment and efficient production processes, ensuring that the entire processing process is fast and of high quality.
Our production process is:
1. Use CNC flame cutting machines to cut raw materials
2. Use H-shaped steel beam assembly machines to weld and assemble the steel beams and steel columns
3. Use a vertical straightening machine to correct the steel components
4. Use carbon dioxide arc welding to weld components such as purlin support plates and connecting plates
5. Ultrasonic defect detection
6. Finish the sandblasting
7. Painting. Including topcoat, intermediate coat and primer.
Parameter (Specification)
|
Product name |
Steel Frame Staff Dormitory Building |
|
Brand |
EIHE Steel Structure |
|
Origin |
Qingdao, Shandong, China |
|
The number of buildable floors |
Floors 1 to 12 |
|
Common total height |
≤36 meters |
|
Structural form |
Portal steel frame (for low floors and large Spaces) Steel frame structure (for multi-story and high-rise buildings) Container modularization (for temporary buildings) |
|
Design service life |
Temporary buildings: 5-10 years Permanent building: 50 years |
|
Seismic fortification intensity |
8 degrees |
|
Fire resistance rating |
Grade II (Common in permanent buildings Grade Three/Four (common in temporary buildings) |
|
Steel beams/steel columns |
H-shaped steel |
|
Floor structure |
Composite floor slabs of profiled steel sheets and cast-in-place concrete |
|
Roof structure |
Profiled steel sheet + insulation cotton + waterproof layer |


FAQ
1.What is the greatest advantage of Steel Frame Staff Dormitory Building compared with traditional reinforced concrete dormitory buildings?
The greatest advantage is "fast". Steel structure components can be prefabricated in factories and installed on site like "building with blocks", which can shorten the construction period by at least one third and enable the dormitory to be put into use more quickly. In addition, it also has the advantages of good seismic performance, flexible spatial layout and recyclable materials.
2. Can this kind of building be used as a temporary one?
It can be used as a permanent building or a temporary one. The permanent reinforced concrete frame dormitory adopts heavy steel frames with a designed service life of 50 years. Its comfort and standards are no different from those of ordinary buildings.
Temporary steel frame dormitories usually refer to prefabricated houses or container houses. They are fast to build, have low costs, can be disassembled and reused, and are often seen on construction sites. Their service life is generally 5 to 10 years.
3. How many floors can this kind of dormitory building usually have?
It depends on whether it is a temporary building or a permanent one
Temporary prefabricated houses: Usually 1 to 3 floors, rarely exceeding 4 floors.
Permanent steel structure dormitories: Commonly ranging from 3 to 12 floors. Theoretically, it can be taller, but considering economic factors and fire safety regulations, staff dormitory buildings are generally not built too high.
4. Besides the dormitory rooms, what other functional Spaces does it usually contain?
A well-functioning staff dormitory building usually also includes:
Living facilities: Centralized washrooms, shower rooms, public restrooms, and hot water rooms.
Public activities: Management staff office, meeting room, reading room, staff activity room.
Service facilities: laundry room, drying area, small supermarket or vending machine.
Infrastructure: Distribution room, fire pump room, network computer room.
5. How is the sound insulation effect of the dormitory?
We can effectively solve the sound insulation problem by filling sound insulation materials in the floor slabs, using sound insulation walls (such as aerated concrete block walls), and doing sound insulation treatment in the ceiling. Its sound insulation effect is no different from that of traditional dormitory buildings.
6. What preparations do I need to make before starting this project?
(1) First of all, you need to clarify your construction requirements, budget and time.
(2) Confirm whether the local laws and regulations permit the construction of steel structure dormitory buildings.
(3) Find a reliable and experienced design expert and manufacturer. We have a professional design team and 20 years of production and construction experience, which can provide you with one-stop service.
(4) Have in-depth communication with us to determine the final plan.
(5) Sign the contract and start production
Send Inquiry
Contact Info
-
Address
No. 568, Yanqing First Class Road, Jimo High-tech Zone, Qingdao City, Shandong Province, China
-
Tel
-
Email
Welcome to our website! For inquiries about steel frame building, steel structure warehouse, school steel building or price list, please leave your email to us and we will be in touch within 24 hours.
Related Products

News Recommendations