English
- English
- Esperanto
- Afrikaans
- Català
- שפה עברית
- Cymraeg
- Galego
- Latviešu
- icelandic
- ייִדיש
- беларускі
- Hrvatski
- Kreyòl ayisyen
- Shqiptar
- Malti
- lugha ya Kiswahili
- አማርኛ
- Bosanski
- Frysk
- ភាសាខ្មែរ
- ქართული
- ગુજરાતી
- Hausa
- Кыргыз тили
- ಕನ್ನಡ
- Corsa
- Kurdî
- മലയാളം
- Maori
- Монгол хэл
- Hmong
- IsiXhosa
- Zulu
- Yoruba
- অসমীয়া
- ଓଡିଆ
- Punjabi
- پښتو
- Chichewa
- Samoa
- Sesotho
- සිංහල
- Gàidhlig
- Cebuano
- Somali
- Тоҷикӣ
- O'zbek
- Hawaiian
- سنڌي
- Shinra
- Հայերեն
- Igbo
- Sundanese
- Lëtzebuergesch
- Malagasy
- Español
- Português
- русский
- Français
- 日本語
- Deutsch
- tiếng Việt
- Italiano
- Nederlands
- ภาษาไทย
- Polski
- 한국어
- Svenska
- magyar
- Malay
- বাংলা ভাষার
- Dansk
- Suomi
- हिन्दी
- Pilipino
- Türkçe
- Gaeilge
- العربية
- Indonesia
- Norsk
- تمل
- český
- ελληνικά
- український
- Javanese
- فارسی
- தமிழ்
- తెలుగు
- नेपाली
- Burmese
- български
- ລາວ
- Latine
- Қазақша
- Euskal
- Azərbaycan
- Slovenský jazyk
- Македонски
- Lietuvos
- Eesti Keel
- Română
- Slovenski
- मराठी
- Srpski језик




Steel Frame Mechanical Manufacturing Factory Construction
Steel frame mechanical manufacturing factory constructions are the most common and economical industrial building form in modern equipment manufacturing. They have a large span, can accommodate more machines and production lines, and the entire project cycle is shorter than that of concrete buildings. If you are looking for Chinese steel structure factory manufacturers and suppliers, please feel free to contact EIHE Steel Structure.
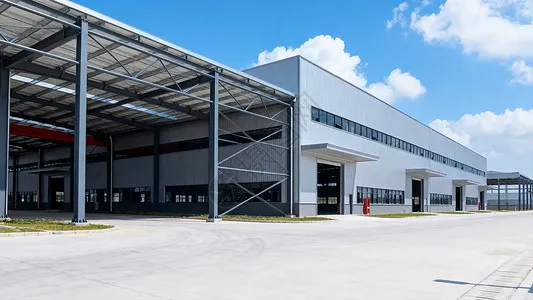
The Steel frame mechanical manufacturing factory construction produced by EIHE Steel Structure are industrial buildings with steel as the main structural framework, specifically designed for the production and manufacturing of mechanical products. The core of these buildings is the steel structure. Our Chinese steel structure factory can split the buildings shown in the drawings into different functional components, and then transport them to the site for rapid assembly, achieving cost savings in terms of time.
● Structural Form
A single-story steel structure mechanical workshop. The commonly used steel structure form is the portal frame. The steel has strong load-bearing capacity and can support the operation of large cranes. Additionally,
● Customized Design
1. Must be equipped with a crane system: Steel crane beams set along the factory columns, allowing electric hoists or bridge cranes (cranes) to move back and forth, for lifting materials, molds or finished products weighing several tons to hundreds of tons.
2. Logistics and area division: Internal areas are usually divided into raw material area, cutting area, machining area, welding/assembly area, and finished product area, and are equipped with dedicated logistics channels.
3. Environmental adaptability: Processes such as welding and painting require good ventilation, dust removal and lighting. Steel structures can easily have large-area skylights, side windows or install ventilation air towers.
Our brand collaboration cases
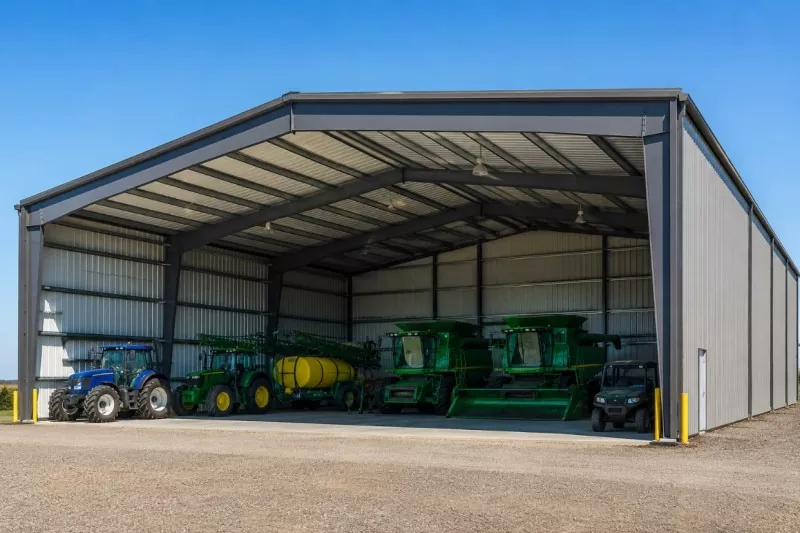
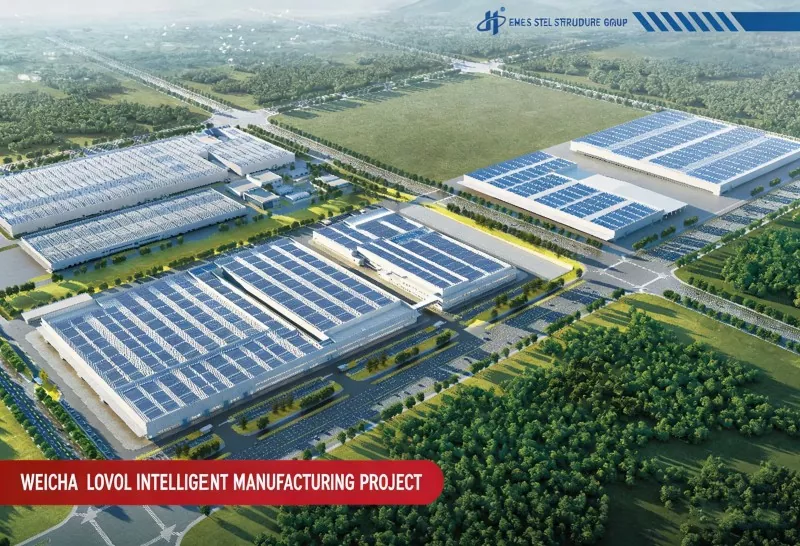
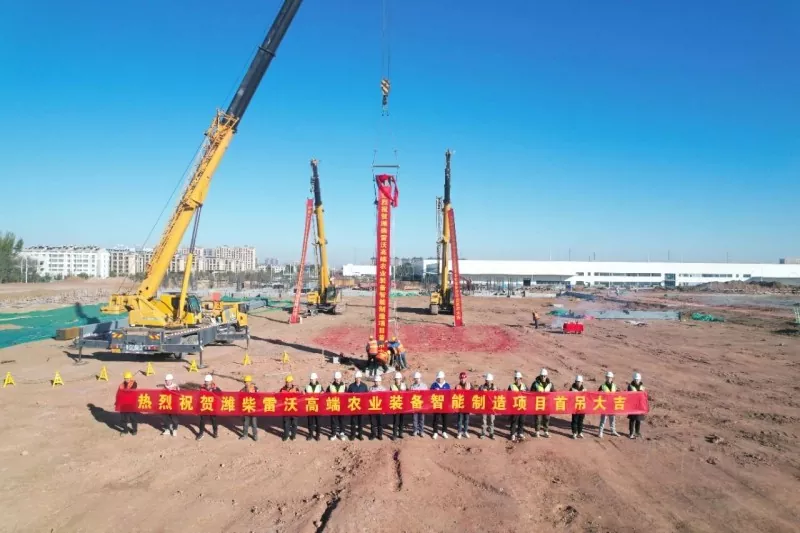
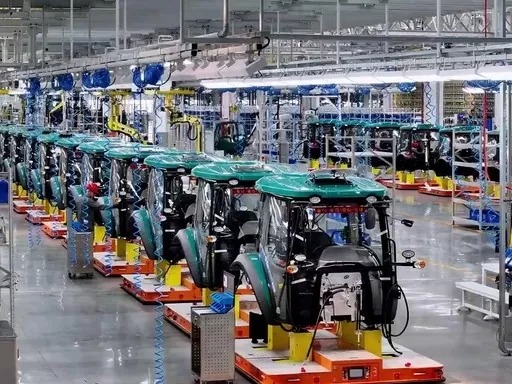
Weichai Rayvo Smart Agriculture Technology Co., Ltd., headquartered in Weifang, Shandong Province, is affiliated with Shandong Heavy Industry Group. It is the largest provider of high-end agricultural equipment and comprehensive smart agriculture solutions in China. The company was established in 2004, formerly known as Foton Rayvo and Rayvo Heavy Industry. It currently has over 10,000 employees and is projected to generate approximately 17.4 billion yuan in revenue in 2024. Its business covers more than 120 countries and regions around the world. Core products include tractors, harvesting machinery, and sowing, planting, and tillage machinery.

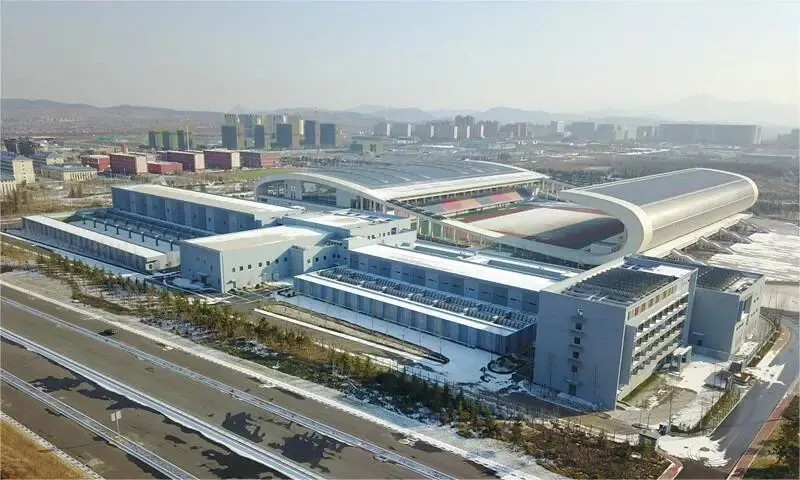
The large-horsepower assembly joint factory of the high-end agricultural equipment intelligent manufacturing project of Weichai Rayvo, which was constructed by EIHE Steel Structure, is located to the east of Sanjiao Road and to the north of Baotong Street in Weifang City, Shandong Province. It consists of the final assembly, trial production workshop, painting workshop, welding workshop, equipment rooms, and workshop auxiliary rooms. The building's base area is 105,003.62 square meters, and the building area is 116,946.31 square meters. The building is of a single-story structure (with a partial second floor), and its height is 17.50 meters.
Product Packaging and Shipping
● Packaging
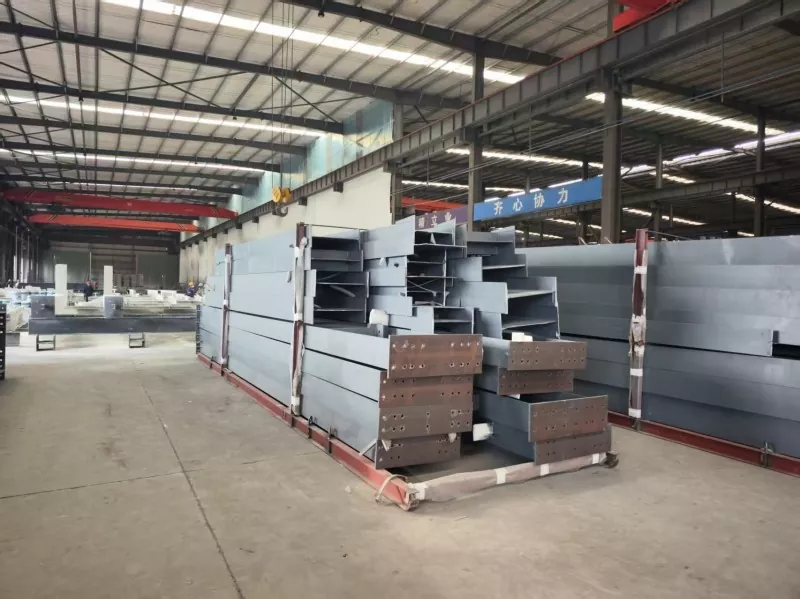
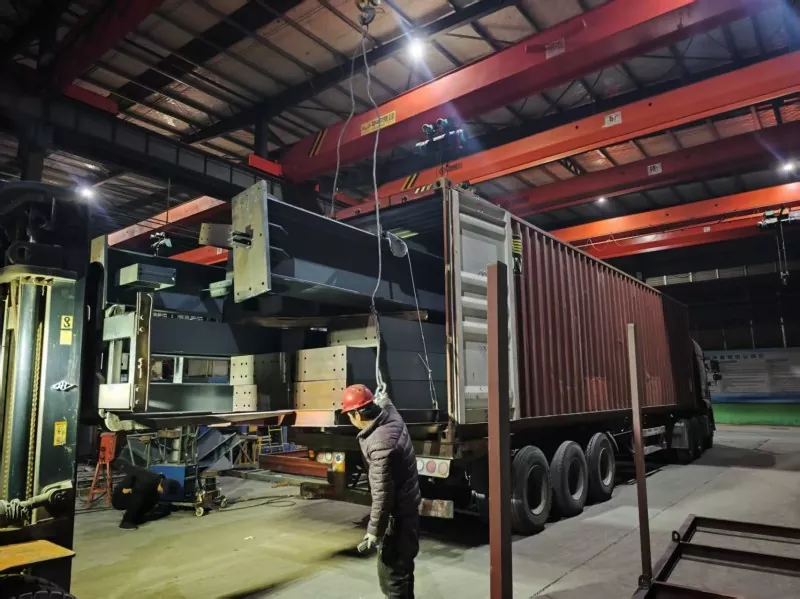
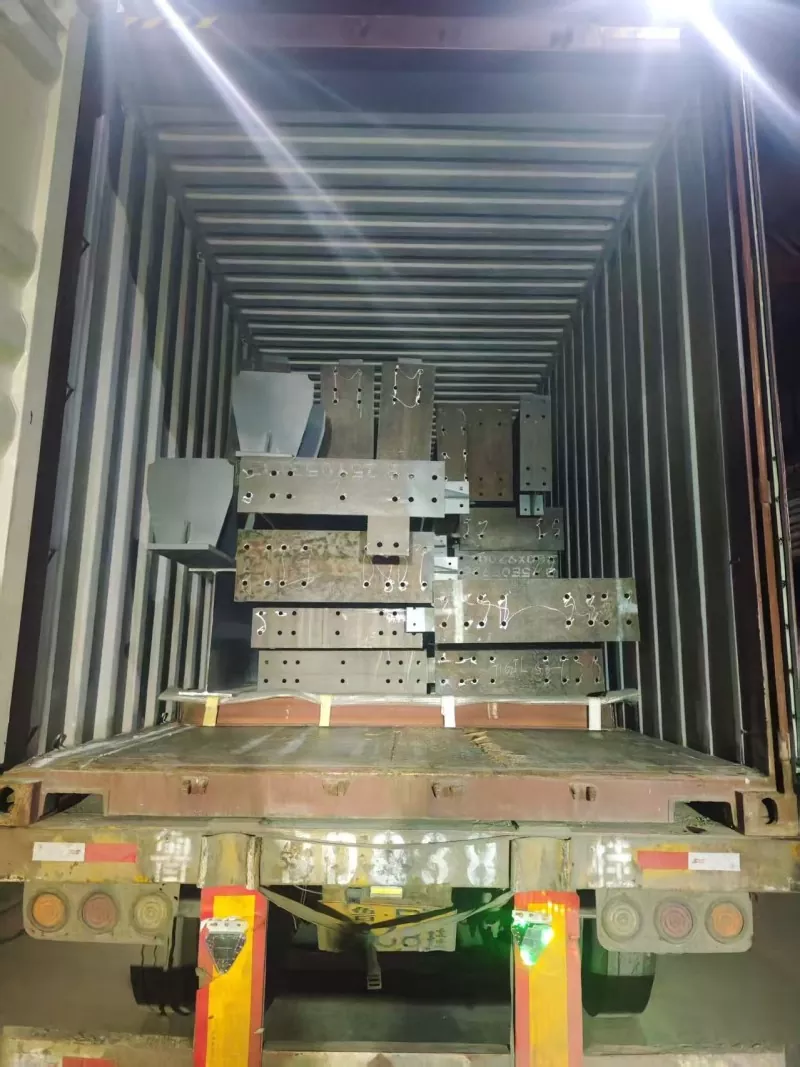
A Steel frame mechanical manufacturing factory construction has a large number of building components. To prevent the components from scattering during maritime transportation, we will stack the components in specially designed packaging frames. These frames not only fix the components but also facilitate the transportation of the goods.
● Delivery
The shipping methods we support include sea transportation, railway transportation and air transportation. The shipping method can be chosen according to the customer's requirements. The most commonly used method is sea transportation. We can put the packed components into containers.
Parameter (Specification)
|
Product name |
Steel frame mechanical manufacturing factory construction |
|
Brand |
|
|
Origin |
Qingdao, Shandong, China |
|
Building structure form |
Portal frame / truss / steel frame |
|
Common span |
18-36m |
|
Common column spacing |
6-9m |
|
Roof slope |
5%-10% |
|
Eaves wall height |
0.5m-1.2m |
|
Steel columns/steel beams |
H-shaped steel |
|
Estimated steel usage per unit area |
30~80 kg/m² |
|
Roof dead load |
0.2~0.5kN/m² |
|
Roof live load |
0.3~0.5kN/m² |
|
Ground uniformly distributed live load |
10~30 kPa |
|
Surface treatment |
Painting + Fireproof Coating |
FAQ
1. Why do Steel frame mechanical manufacturing factory construction prefer to use steel structures rather than concrete structures?
Because the strength of concrete structures is not as good as that of steel structures. Their wind resistance and earthquake resistance properties are also lower than those of steel structures. Moreover, the construction speed of steel structures is more than 30% faster than that of concrete structures, which can shorten the construction period.
2. What is the typical economic span of this type of factory building? What is the maximum possible span?
The economic span is generally 24 to 30 meters. Within this range, the combined steel usage, foundation cost, and space utilization are the most optimal. When using portal trusses or steel trusses, the single-span can reach up to 36 to 42 meters. However, once it exceeds 36 meters, the costs of crane beams and roof trusses will significantly increase, and a special study is required.
3. Should the roof be equipped with lighting and ventilation? How can this be achieved?
It must be done. The mechanical processing, welding, and spraying processes require natural lighting and exhaust for heat dissipation. Common practices are as follows:
● Lighting: The roof is covered with FRP lighting strips (accounting for 5% to 10% of the roof area), or a solar panel skylight is used.
● Ventilation: Air vents (ventilation skylights) are set along the roof ridge, or an unpowered fan is installed; for highly polluted workshops, a mechanical exhaust system must also be added.
Send Inquiry
Contact Info
-
Address
No. 568, Yanqing First Class Road, Jimo High-tech Zone, Qingdao City, Shandong Province, China
-
Tel
-
Email
Welcome to our website! For inquiries about steel frame building, steel structure warehouse, school steel building or price list, please leave your email to us and we will be in touch within 24 hours.
Related Products

News Recommendations