English
- English
- Esperanto
- Afrikaans
- Català
- שפה עברית
- Cymraeg
- Galego
- Latviešu
- icelandic
- ייִדיש
- беларускі
- Hrvatski
- Kreyòl ayisyen
- Shqiptar
- Malti
- lugha ya Kiswahili
- አማርኛ
- Bosanski
- Frysk
- ភាសាខ្មែរ
- ქართული
- ગુજરાતી
- Hausa
- Кыргыз тили
- ಕನ್ನಡ
- Corsa
- Kurdî
- മലയാളം
- Maori
- Монгол хэл
- Hmong
- IsiXhosa
- Zulu
- Yoruba
- অসমীয়া
- ଓଡିଆ
- Punjabi
- پښتو
- Chichewa
- Samoa
- Sesotho
- සිංහල
- Gàidhlig
- Cebuano
- Somali
- Тоҷикӣ
- O'zbek
- Hawaiian
- سنڌي
- Shinra
- Հայերեն
- Igbo
- Sundanese
- Lëtzebuergesch
- Malagasy
- Español
- Português
- русский
- Français
- 日本語
- Deutsch
- tiếng Việt
- Italiano
- Nederlands
- ภาษาไทย
- Polski
- 한국어
- Svenska
- magyar
- Malay
- বাংলা ভাষার
- Dansk
- Suomi
- हिन्दी
- Pilipino
- Türkçe
- Gaeilge
- العربية
- Indonesia
- Norsk
- تمل
- český
- ελληνικά
- український
- Javanese
- فارسی
- தமிழ்
- తెలుగు
- नेपाली
- Burmese
- български
- ລາວ
- Latine
- Қазақша
- Euskal
- Azərbaycan
- Slovenský jazyk
- Македонски
- Lietuvos
- Eesti Keel
- Română
- Slovenski
- मराठी
- Srpski језик





Prefabricated Space Capsule Home
The Prefabricated space capsule home is a new type of modern residential architecture. EIHE Steel Structure adopts a prefabricated and modular manufacturing method, making the entire building installation simple, convenient to use, and aesthetically pleasing. As a Chinese supplier with over 20 years of experience in space capsule building projects, we are very much looking forward to cooperating with you.
The Prefabricated space capsule home is a kind of assembly-style building with steel as its main framework. Its appearance resembles the design of space capsules or spacecrafts in science fiction movies, featuring smooth lines and rounded corners, breaking the traditional appearance design of houses.
We have our own prefabrication factory in China and have become a supplier for global homeowners. Our space capsule houses are an innovative architectural product that combines modular prefabricated building technology with sci-fi aesthetics/futuristic design.
Structural Composition
Our modular design approach makes the structure of the Prefabricated space capsule home simple and stable.
Main Frame
● For the main frame, we use high-strength galvanized steel sections, including steel beams and steel columns. This ensures that the building meets the requirements for wind resistance and earthquake resistance.
Wall
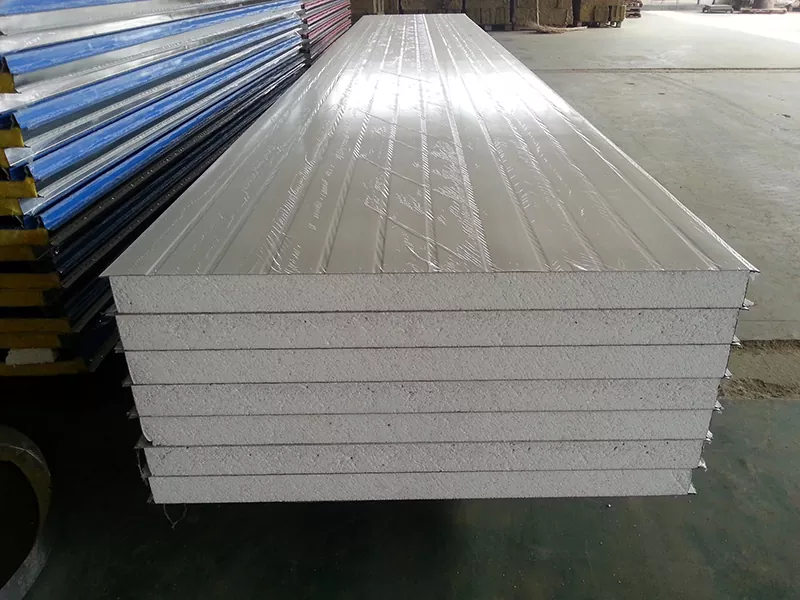
● We use sandwich panels or lightweight concrete, with high-density insulation materials (such as rock wool, polyurethane) filled in the middle to meet energy-saving requirements.
Exterior Finish
● We use aluminum plates, fluorocarbon paint metal plates, or special waterproof coatings to resist wind and rain erosion and maintain its technological appearance. Chassis
It features an enhanced chassis system, which is designed to bear the entire weight of the house and facilitate the movement of the house by forklifts or cranes.
Product application scenarios
The prefabricated space capsule homes are not merely used for living; their application scenarios are extremely diverse:
Luxury camping/homestay: This is the most common application. Due to its unique appearance and panoramic view, it can offer tourists a distinctive experience of "living in the scenery", making it a popular spot for photo-taking.
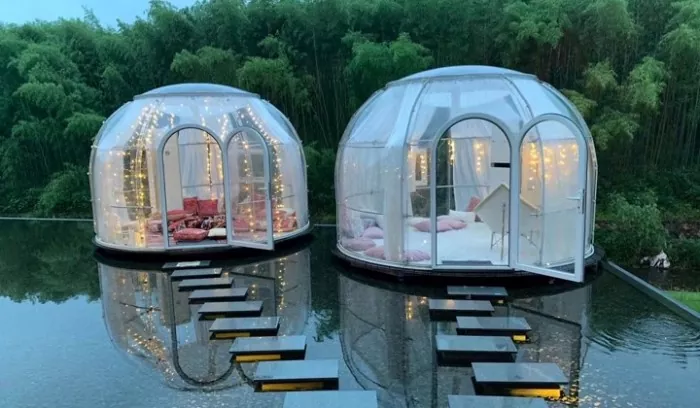
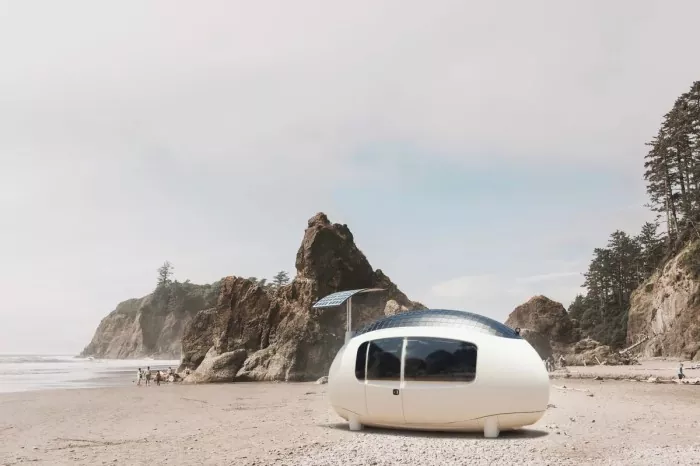
Private residence: As a personal vacation villa or main dwelling, it meets the pursuit of a personalized living space.
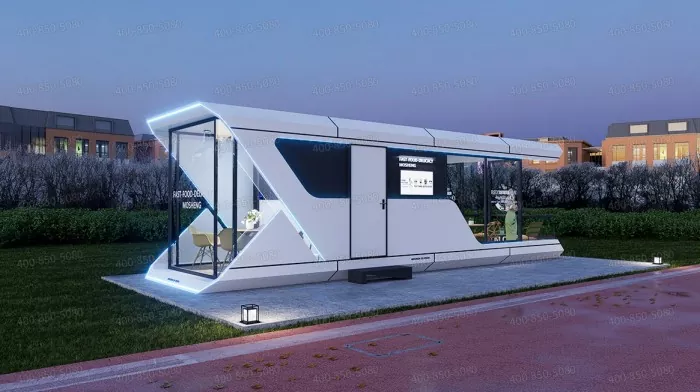
Commercial space: Used as coffee shops, restaurants, sales offices, exhibition halls, etc. Its exterior is utilized to attract customers.
Office space: As a creative studio or a temporary command center for field operations.
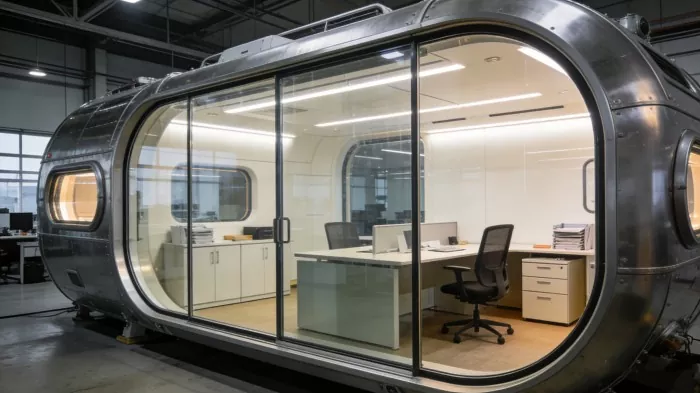
The differences between space capsule houses and traditional buildings
| Characteristics | Prefabricated space capsule homes | Traditional brick-concrete houses |
| Construction period | From several weeks to several months (factory prefabrication + on-site installation) | Half a year to several years |
| Construction impact | Dry construction, no noise or dust, environmentally friendly | More wet work, more construction waste |
| Mobility | Can be moved as a whole and reused | Fixed and immovable |
| Design style | Future-oriented, technologically advanced, standardized | Diverse, can be customized according to needs |
| Cost | The unit price is usually high, but the time cost is low | Floating based on materials and labor costs, overall controllable |
Send Inquiry
Contact Info
-
Address
No. 568, Yanqing First Class Road, Jimo High-tech Zone, Qingdao City, Shandong Province, China
-
Tel
-
Email
Welcome to our website! For inquiries about steel frame building, steel structure warehouse, school steel building or price list, please leave your email to us and we will be in touch within 24 hours.
Related Products




News Recommendations