English
- English
- Esperanto
- Afrikaans
- Català
- שפה עברית
- Cymraeg
- Galego
- Latviešu
- icelandic
- ייִדיש
- беларускі
- Hrvatski
- Kreyòl ayisyen
- Shqiptar
- Malti
- lugha ya Kiswahili
- አማርኛ
- Bosanski
- Frysk
- ភាសាខ្មែរ
- ქართული
- ગુજરાતી
- Hausa
- Кыргыз тили
- ಕನ್ನಡ
- Corsa
- Kurdî
- മലയാളം
- Maori
- Монгол хэл
- Hmong
- IsiXhosa
- Zulu
- Yoruba
- অসমীয়া
- ଓଡିଆ
- Punjabi
- پښتو
- Chichewa
- Samoa
- Sesotho
- සිංහල
- Gàidhlig
- Cebuano
- Somali
- Тоҷикӣ
- O'zbek
- Hawaiian
- سنڌي
- Shinra
- Հայերեն
- Igbo
- Sundanese
- Lëtzebuergesch
- Malagasy
- Español
- Português
- русский
- Français
- 日本語
- Deutsch
- tiếng Việt
- Italiano
- Nederlands
- ภาษาไทย
- Polski
- 한국어
- Svenska
- magyar
- Malay
- বাংলা ভাষার
- Dansk
- Suomi
- हिन्दी
- Pilipino
- Türkçe
- Gaeilge
- العربية
- Indonesia
- Norsk
- تمل
- český
- ελληνικά
- український
- Javanese
- فارسی
- தமிழ்
- తెలుగు
- नेपाली
- Burmese
- български
- ລາວ
- Latine
- Қазақша
- Euskal
- Azərbaycan
- Slovenský jazyk
- Македонски
- Lietuvos
- Eesti Keel
- Română
- Slovenski
- मराठी
- Srpski језик





Pre Engineered Steel Factory Building Construction
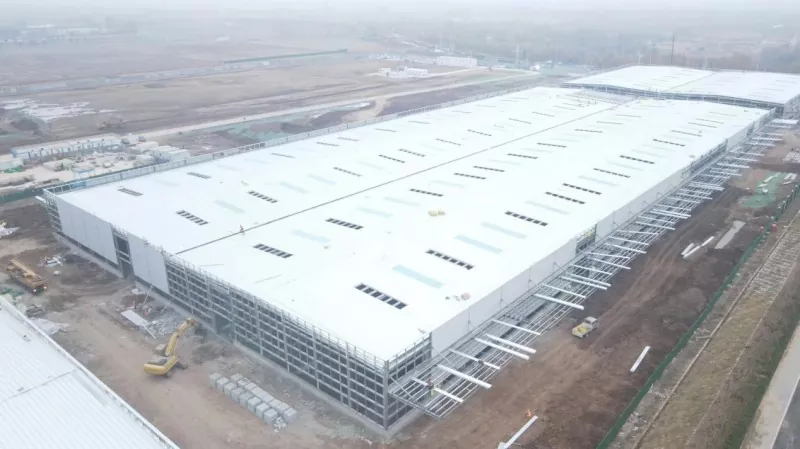
EIHE Steel Structure has been deeply involved in the industrial construction of steel structures for 20 years, with rich project experience. Our Jade Pearl Steel Structure Factory Building, through the mode of on-site processing and on-site installation, can significantly shorten the project cycle and reduce project costs. This pre engineered steel factory building construction is one of the best industrial building solutions.
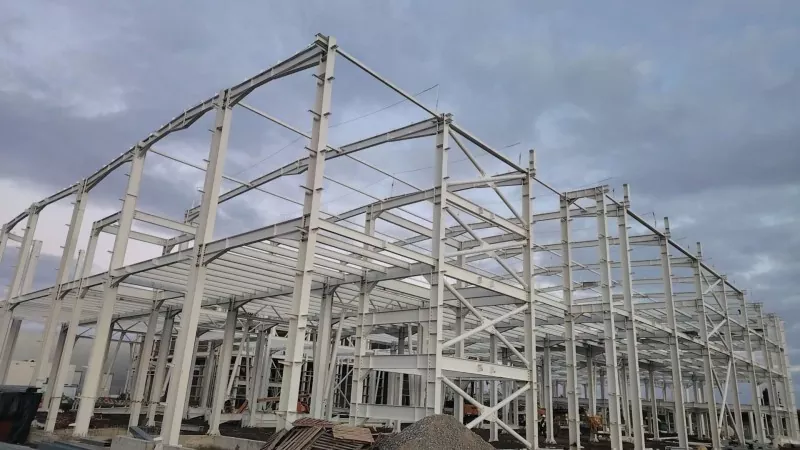
The pre engineered steel factory building construction is an industrial factory building constructed in our processing plant, where the load-bearing framework components are fabricated first, and then erected on the project site.
Core Components
● Structural Frame
Typically, the structure of a factory is a portal frame, whose steel beams and columns are composed of H-shaped steel, box-type columns or trusses. The main structure made of these steel components bears all the loads of the factory and is the key to the safety and stability of the factory.
● Enclosure System
We use new types of insulation and heat insulation materials as the walls and roof of the factory. They are composed of color steel sandwich panels, and the core material in the middle can both insulate and provide heat insulation, and also has fire-retardant properties. It has a faster construction speed, lower cost, and better insulation effect than traditional concrete wall construction.
● Support System
The support system of the factory includes column-to-column supports, horizontal supports, and tie rods, which are used to resist lateral wind forces (anti-wind) and longitudinal seismic forces to ensure overall stability.
Product Feature
● Very fast construction period
Compared to concrete structures, the construction period of Pre engineered steel factory building construction is shortened by approximately 40%-50%. This is because manufacturing in the factory and excavation of the site foundation can be carried out simultaneously, and the main structure installation can typically advance by hundreds of square meters per day.
● Large-span space
There are no excessive intermediate columns inside, allowing for 30-meter or even 60-meter column-free spaces, which is highly suitable for production line layout and storage stacking.
● Lightweight and high strength
Steel has high strength but is lightweight, resulting in a corresponding reduction in foundation costs, and its seismic performance (good ductility) is far superior to brick-concrete structures.
● Green and recyclable
Steel is 100% recyclable material. During demolition, it does not generate a large amount of construction waste, which is in line with environmental protection policies.
Parameter (Specification)
|
Product name |
Pre engineered steel factory building construction |
|
Brand |
|
|
Origin |
Qingdao, Shandong, China |
|
Regular span |
9-36m |
|
Regular column spacing |
6-9m |
|
Eaves height |
≤18m |
|
Roof dead load |
0.3 ~ 0.6 kN/m² |
|
Roof live load |
The roof load is 0.5 kN/m². |
|
Basic wind pressure |
It is calculated based on the 50-year flood frequency of the local area. |
|
Basic snow pressure |
It is calculated based on the 50-year flood frequency of the local area. |
|
Material strength of main steel frame |
≥355MPa |
|
Material strength of secondary structure of main steel frame |
≥235MPa |
|
Deviation of column foot anchor bolts |
The centerline offset of the embedded bolts shall be ≤ 5mm; The deviation of the exposed thread length shall be ≤ 20mm. |
Product case
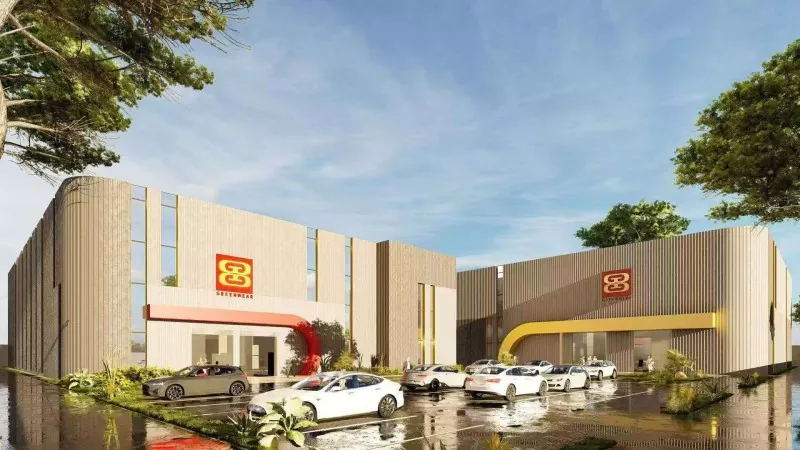
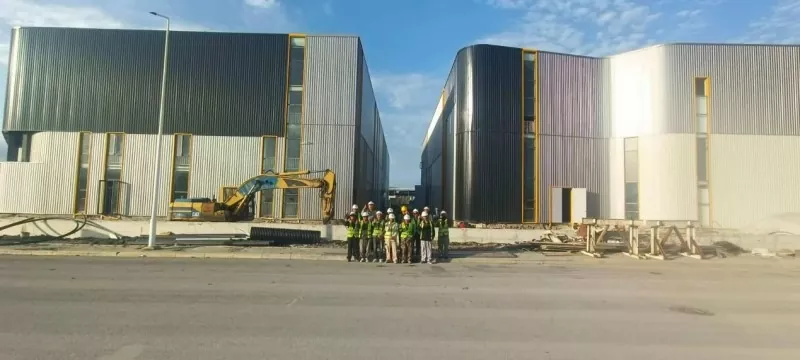
The Greenwell Factory Project in Morocco is one of the Pre engineered steel factory building construction projects produced and constructed by EIHE Steel Structure.
Project location: In the start-up area of Mohammed VI Technopole in Morocco
Project scale: 12,000 square meters in total
Building purpose: Industrial factory integrating clothing design, research and development, and manufacturing
FAQ
1. What is the mainstream structure of Pre engineered steel factory building construction?
The mainstream structures of this type of building usually include three types:
● Portal frame
● Steel frame
● Truss/net frame structure
2. How about its seismic resistance?
Compared to concrete structures, steel structure factories have better seismic resistance. This is because the components of the steel structure are evenly stressed and the seismic rating can reach level 9.
3. How long does it take to build such a factory building?
From design to completion of construction, it usually takes about 3 to 5 months. The exact delivery time will depend on the scale of the project and the design details.
Send Inquiry
Contact Info
-
Address
No. 568, Yanqing First Class Road, Jimo High-tech Zone, Qingdao City, Shandong Province, China
-
Tel
-
Email
Welcome to our website! For inquiries about steel frame building, steel structure warehouse, school steel building or price list, please leave your email to us and we will be in touch within 24 hours.
Related Products

News Recommendations