English
- English
- Esperanto
- Afrikaans
- Català
- שפה עברית
- Cymraeg
- Galego
- Latviešu
- icelandic
- ייִדיש
- беларускі
- Hrvatski
- Kreyòl ayisyen
- Shqiptar
- Malti
- lugha ya Kiswahili
- አማርኛ
- Bosanski
- Frysk
- ភាសាខ្មែរ
- ქართული
- ગુજરાતી
- Hausa
- Кыргыз тили
- ಕನ್ನಡ
- Corsa
- Kurdî
- മലയാളം
- Maori
- Монгол хэл
- Hmong
- IsiXhosa
- Zulu
- Yoruba
- অসমীয়া
- ଓଡିଆ
- Punjabi
- پښتو
- Chichewa
- Samoa
- Sesotho
- සිංහල
- Gàidhlig
- Cebuano
- Somali
- Тоҷикӣ
- O'zbek
- Hawaiian
- سنڌي
- Shinra
- Հայերեն
- Igbo
- Sundanese
- Lëtzebuergesch
- Malagasy
- Español
- Português
- русский
- Français
- 日本語
- Deutsch
- tiếng Việt
- Italiano
- Nederlands
- ภาษาไทย
- Polski
- 한국어
- Svenska
- magyar
- Malay
- বাংলা ভাষার
- Dansk
- Suomi
- हिन्दी
- Pilipino
- Türkçe
- Gaeilge
- العربية
- Indonesia
- Norsk
- تمل
- český
- ελληνικά
- український
- Javanese
- فارسی
- தமிழ்
- తెలుగు
- नेपाली
- Burmese
- български
- ລາວ
- Latine
- Қазақша
- Euskal
- Azərbaycan
- Slovenský jazyk
- Македонски
- Lietuvos
- Eesti Keel
- Română
- Slovenski
- मराठी
- Srpski језик





Portal Frame Station Steel Construction
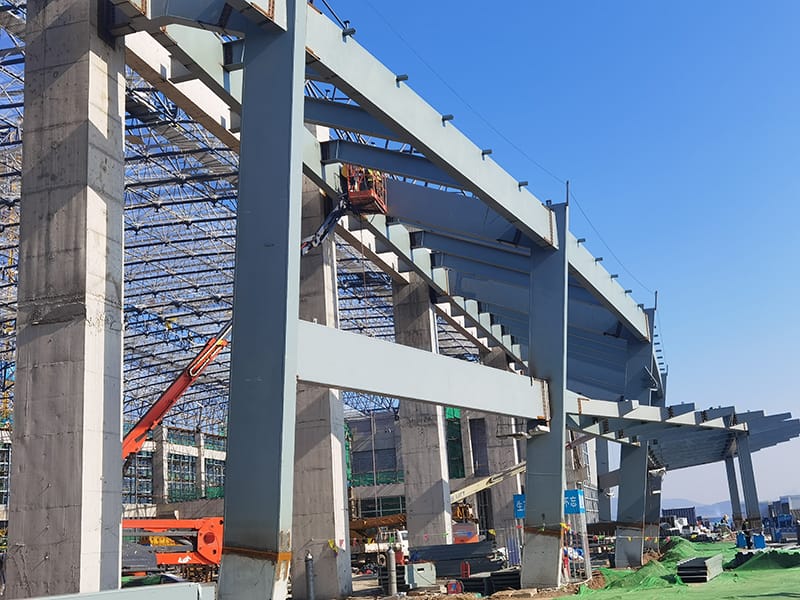
Portal Frame Station Steel Construction is a steel-structured station building adopting portal frames as the main load-bearing structure, mainly serving small and medium-sized transportation stations. EIHE Steel Structure (EHSS) is committed to developing high-quality steel construction products. With extensive project experience in the field of public buildings, we are a premium supplier of steel structural facilities for the transportation industry.
Portal Frame Station Steel Construction is a rail transit station building solution that adopts a solid-web portal rigid frame system as its main load-bearing skeleton.
Formed by rigid connections between steel columns and roof steel beams to create portal-shaped frames, this product enables large-span column-free spaces, delivering architectural advantages of wide bays, high clear heights and rapid construction for station buildings.
Meanwhile, our products feature core strengths including excellent structural performance, high economic efficiency and environmental friendliness, which well meet the requirements and interests of small- and medium-sized station buildings.
Compared with traditional concrete structures, the Portal Frame Station Steel Construction made by our factory boasts remarkable advantages in multiple aspects for rail transit buildings.
|
Comparison Item |
Portal Frame Steel Construction |
Reinforced Concrete Structure |
|
Structural Self-Weight |
Light |
Heavy |
|
Construction Period |
Short |
Long |
|
Industrialization Level |
High |
Low |
|
Column Grid Layout |
Flexible |
Restricted |
|
Comprehensive Economic Benefit |
High |
Average |
|
Seismic Performance |
Excellent |
Average |
The portal rigid frame structural system has multiple classifications, among which the solid-web portal rigid frame is the most suitable type for our Portal Frame Station Steel Construction product. Meanwhile, we can also customize products of other structural types for you.
|
Structural Type |
Structural Features |
Application Scenarios |
|
Solid-web Portal Rigid Frame |
Welded H-steel / hot-rolled H-steel, rigid beam-column connections |
Standard stations, canopies, vehicle depots |
|
Corrugated-web Portal Rigid Frame |
H-steel with corrugated webs replacing flat webs |
Large-span projects, material-saving requirements |
|
Lattice Portal Rigid Frame |
Truss-type beams and columns with high force-bearing efficiency |
Super-large-span and heavy-load scenarios |
|
Multi-span Portal Rigid Frame |
Continuous layout of 2-3 spans, no cranes |
Multi-track vehicle depots |
In addition, our Portal Frame Station Steel Construction product features a wide range of main application scenarios, mainly covering:
▷ Elevated Station Building
▷ Train Stabling & Inspection Depot of Rolling Stock Yard
▷ Maintenance Depot of Rolling Stock Yard
▷ Metro Parking Yard
Our Portal Frame Station Steel Construction product mainly consists of three major parts: main rigid frames, secondary structures and enclosure systems. Its key components include:
|
Main Rigid Frame |
|
|
Steel Column |
Vertical load-bearing & lateral force resistance |
|
Roof Steel Beam |
Bear roof loads, rigidly connected with columns |
|
Haunch |
Reinforce joints and improve flexural bearing capacity |
|
Secondary Structure |
|
|
Purlin |
Support roof panels and restrain beam flanges |
|
Wall Beam |
Support wall panels |
|
Inter-column Bracing |
Ensure longitudinal stiffness and transfer horizontal forces |
|
Enclosure System |
|
|
Roof Panel |
Waterproofing, thermal insulation and decoration |
|
Wall Panel |
Enclosure and thermal insulation |
Project Experience
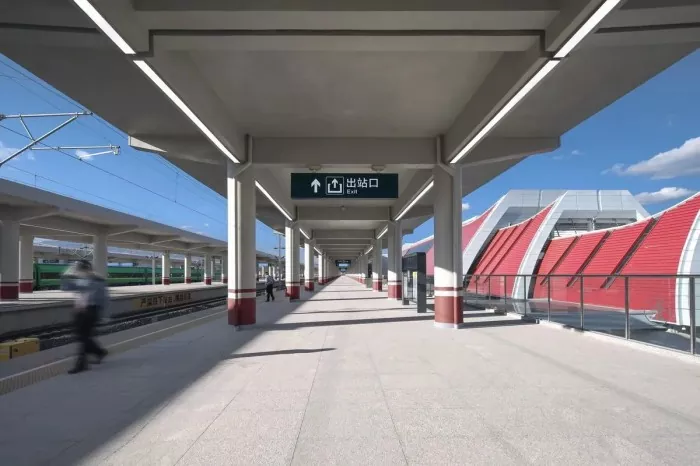
Rushannan Railway Station is located in Rushan City, Shandong Province, China, a typical station project undertaken by EHSS. The total construction area of the project is 10,000 square meters with a steel consumption of 1,358 tons. The platform canopies adopt portal frame structure, representing one of the typical applications of our Portal Frame Station Steel Construction products.
Technical Specifications
Our factory uses cold-formed thin-wall steel for purlins and wall beams, profiled metal sheets for roofs and walls, and properly arranges bracings to construct a lightweight building structural system, namely the portal rigid frame structure. It has certain advantages compared with other steel structural systems.
Product Parameters
|
Product |
Portal Frame Station Steel Construction |
|
Steel Grade |
Q235B / Q355B |
|
Connection Type |
Bolt-welded / Bolted |
|
Span |
12-36 m |
|
Column Spacing |
6 / 7.5 / 9 m |
|
Eave Height |
6-12 m / 8-15 m |
|
Roof Slope |
1:15 |
|
Seismic Resistance |
Grade 8 |
|
Fire Resistance |
Grade II |
|
Service Life |
50 Years |
Structural Comparison
Our Portal Frame Station Steel Construction adopts portal frames, compared with other steel structural systems.
|
Comparison Dimension |
Portal Rigid Frame |
Steel Space Truss |
Steel Truss |
Steel Frame |
|
Structural Form |
Solid-web beam-column rigid connection |
Spatial members connected at joints |
Plane / space truss |
Beam-column frame |
|
Span Capacity |
12-36 m |
30-100 m+ |
18-50 m |
9-18 m per floor |
|
Steel Consumption |
25-40 kg/m² |
40-80 kg/m² |
35-60 kg/m² |
35-55 kg/m² |
|
Construction Speed |
Fast |
Moderate |
Moderate |
Fast |
|
Applicable Height |
Single-story |
Single-story with large span |
Single-story / multi-story |
Multi-story |
|
Station Application |
Platform canopies, rolling stock depots |
Station building roofs |
Large-span station buildings |
Main structure of station buildings |
In summary, our launched Portal Frame Station Steel Construction product is suitable for small- and medium-sized station facilities, featuring unique advantages in application, performance and cost.
FAQ
Q1: What is the construction period for steel structure products?
Our Portal Frame Steel Construction adopts a factory prefabrication plus on-site assembly model, which can greatly shorten the construction period to 2–3 months.
Q2: How do you handle corrosion and fire protection for your products?
Our products use painting (zinc-rich epoxy primer + epoxy micaceous iron intermediate coat + polyurethane topcoat) or hot-dip galvanizing for anti-corrosion treatment, and fire-retardant coatings or fireproof board cladding for fire protection treatment.
Q3: How to choose between portal frames and steel grid structures?
In practical projects, a combination of portal frames and grid structures is commonly adopted; other options are determined based on different requirements and application scenarios.
|
Scenario |
Recommendation |
Advantages |
|
Platform Canopies, Depot Warehouses |
Portal Frame |
Cost-effective, fast construction |
|
Long-span Roofs of Station Building Halls |
Steel Grid Structure |
Versatile shapes, capable of larger spans |
Q4: What is the approximate steel consumption of Portal Frame Station Steel Construction?
The steel consumption of the product is mainly affected by span, column spacing and loads, which shall be determined according to specific requirements. Reference data are as follows:
|
Scenario |
Steel Consumption |
|
Platform Canopies, Small Vehicle Depots |
25-35 kg/m² |
|
Maintenance Workshops, Large Vehicle Depots |
35-50 kg/m² |
Q5: Can renovation be carried out?
Portal frame structures feature high flexibility for renovation, allowing the addition of mezzanines, suspended equipment loads, extended spans and increased lengths.
Send Inquiry
Contact Info
-
Address
No. 568, Yanqing First Class Road, Jimo High-tech Zone, Qingdao City, Shandong Province, China
-
Tel
-
Email
Welcome to our website! For inquiries about steel frame building, steel structure warehouse, school steel building or price list, please leave your email to us and we will be in touch within 24 hours.
Related Products



News Recommendations