English
- English
- Esperanto
- Afrikaans
- Català
- שפה עברית
- Cymraeg
- Galego
- Latviešu
- icelandic
- ייִדיש
- беларускі
- Hrvatski
- Kreyòl ayisyen
- Shqiptar
- Malti
- lugha ya Kiswahili
- አማርኛ
- Bosanski
- Frysk
- ភាសាខ្មែរ
- ქართული
- ગુજરાતી
- Hausa
- Кыргыз тили
- ಕನ್ನಡ
- Corsa
- Kurdî
- മലയാളം
- Maori
- Монгол хэл
- Hmong
- IsiXhosa
- Zulu
- Yoruba
- অসমীয়া
- ଓଡିଆ
- Punjabi
- پښتو
- Chichewa
- Samoa
- Sesotho
- සිංහල
- Gàidhlig
- Cebuano
- Somali
- Тоҷикӣ
- O'zbek
- Hawaiian
- سنڌي
- Shinra
- Հայերեն
- Igbo
- Sundanese
- Lëtzebuergesch
- Malagasy
- Español
- Português
- русский
- Français
- 日本語
- Deutsch
- tiếng Việt
- Italiano
- Nederlands
- ภาษาไทย
- Polski
- 한국어
- Svenska
- magyar
- Malay
- বাংলা ভাষার
- Dansk
- Suomi
- हिन्दी
- Pilipino
- Türkçe
- Gaeilge
- العربية
- Indonesia
- Norsk
- تمل
- český
- ελληνικά
- український
- Javanese
- فارسی
- தமிழ்
- తెలుగు
- नेपाली
- Burmese
- български
- ລາວ
- Latine
- Қазақша
- Euskal
- Azərbaycan
- Slovenský jazyk
- Македонски
- Lietuvos
- Eesti Keel
- Română
- Slovenski
- मराठी
- Srpski језик


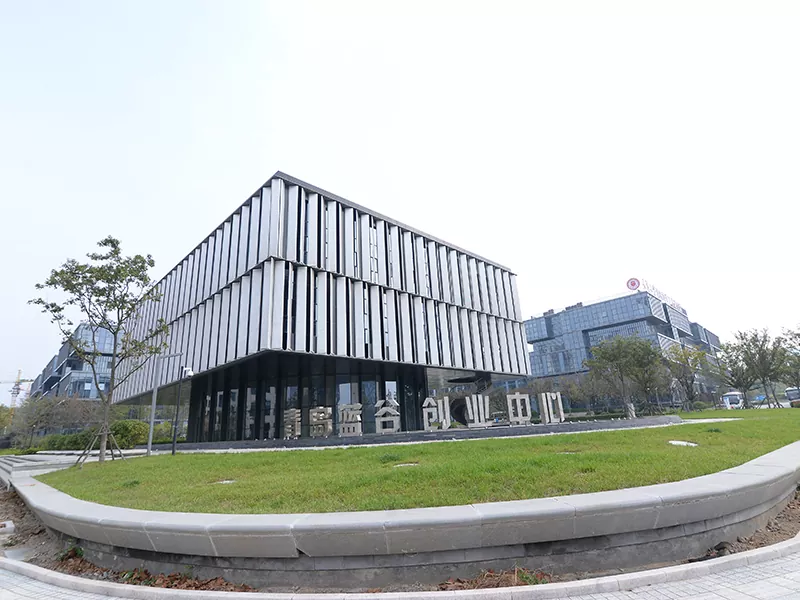


Light Gauge Steel Frame
EIHE Steel Structure is a leading Light Gauge Steel Frame enterprise in China. We have been deeply rooted in the steel structure industry for 20 years and possess rich industry experience. The main material of this type of building is light steel, which is light in weight and fast in construction speed, making it suitable for customers who need to put it into use quickly. We offer you a satisfactory solution. Welcome to contact us!
The Steel used in the Light Gauge Steel Frame is cold-formed thin-walled section steel, and this kind of steel is overlapped with each other to form the main load-bearing framework. Compared with heavy H-shaped steel, light steel has a lower thickness, usually ranging from 0.5mm to 3.0mm, and is then made into high-strength, lightweight galvanized steel through cold-bending process. The frame structure composed of light steel can bear loads from both the lateral and vertical directions. The high-strength material ensures that the building will not lose its load-bearing capacity, causing it to collapse instantly. Its main application fields include low-rise detached houses, townhouses, small residences, apartment buildings, office buildings, supermarkets, warehouses, vacation homes, etc.
Product Features
High strength and light weight. The structural weight of Light Gauge Steel Frame buildings is lighter than that of concrete structures, exerting less pressure on the foundation and being more stable. Due to the light weight of light steel itself, its cross-sectional area is smaller and it does not occupy the area of the foundation. At the same time, its high strength and hardness can also ensure the stability and safety of the structure.
It has plasticity. Steel has uniform material density, large anisotropy and elastic modulus, excellent plasticity and toughness, and can absorb energy brought by the surroundings. It is applicable to complex architectural designs, such as curved and geometric shapes.
Factory prefabrication speeds up construction time. Our steel structure factory has strict manufacturing standards and advanced production equipment. All the steel structure components are processed in the factory and then transported to the site for installation, which is faster than the construction speed of traditional buildings.
It has good environmental protection performance. The adoption of light steel structures can significantly reduce the consumption of sand, gravel and lime. Using 1 ton of steel structure can reduce the consumption of 7 tons of concrete, thereby alleviating the waste of non-renewable resources. Therefore, the use of light steel structures is conducive to environmental protection and resource conservation.
The degree of civilized construction is high. Compared with other types of buildings, the construction of light steel structures occupies less temporary land and construction sites
There is no rumble of machines or flying dust on the site as in traditional construction sites. The degree of civilized construction in on-site management is high.
Classic Product Cases
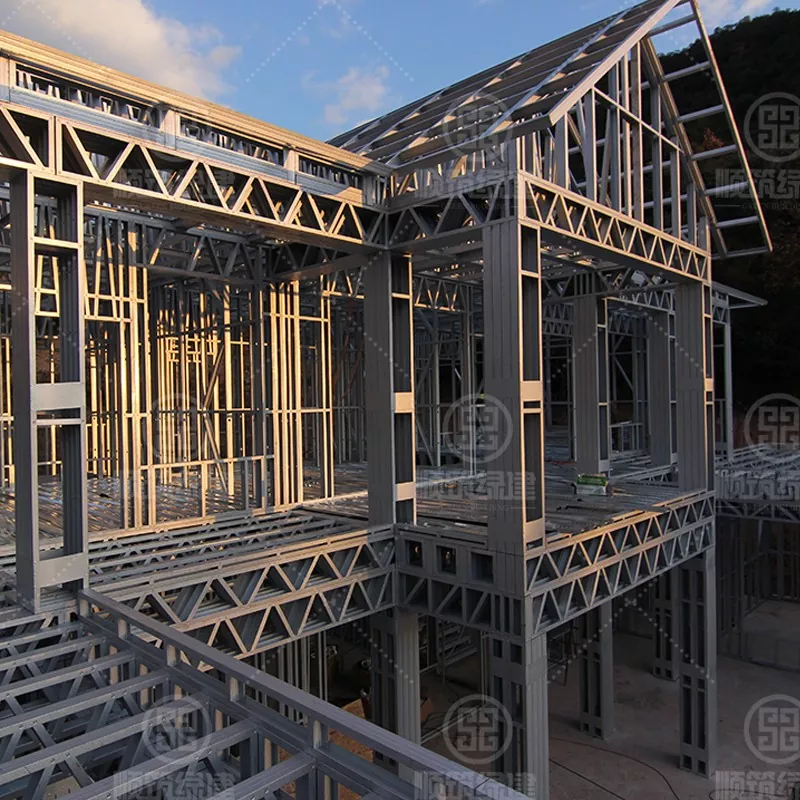
Light Gauge Steel Frame detached/townhouse
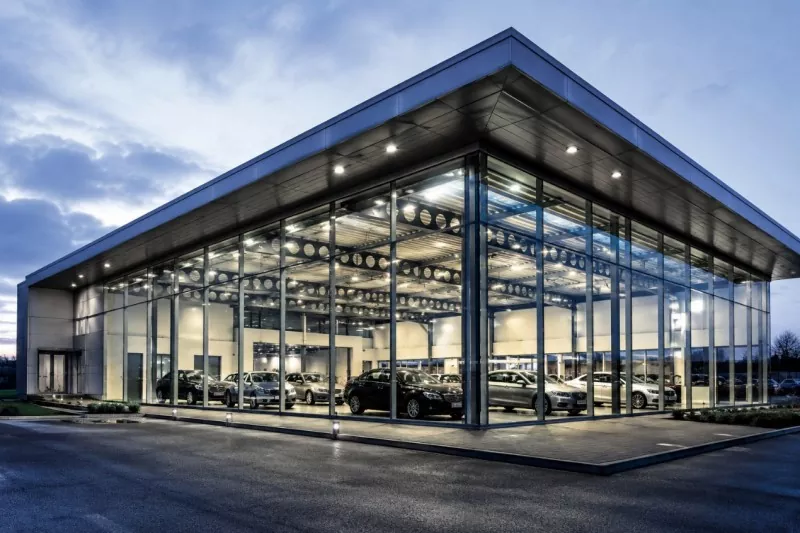
Light steel frames can easily achieve various modern and complex architectural designs, such as large spans, cantilevered structures, and large floor-to-ceiling Windows, meeting personalized customization needs. The cavities of the walls can be filled with highly efficient thermal insulation and soundproofing materials, making the villa warm in winter and cool in summer, and very quiet. Meanwhile, the building materials are dry, avoiding the moisture in concrete and bricks, and the indoor environment is healthier. The construction period is extremely short. From the foundation to the completion of the fine decoration, it may only take 3 to 4 months, significantly reducing the waiting time.
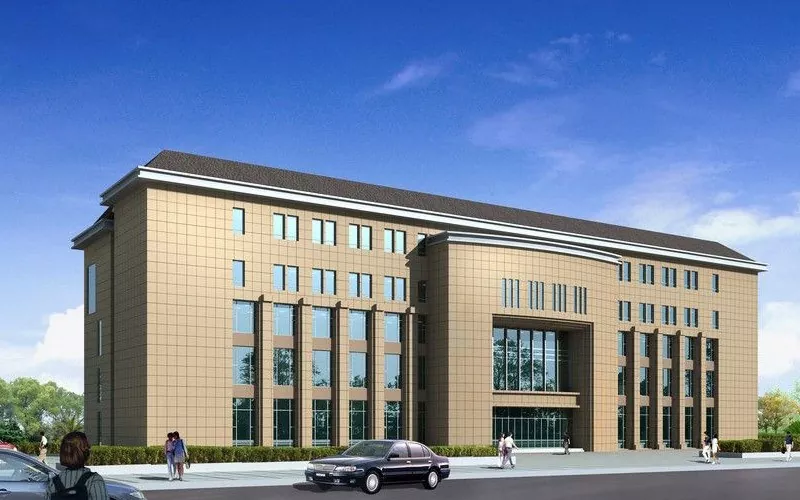
Apartment buildings, schools, office buildings, hotels
The "cold-formed thin-walled steel shear wall system" is usually adopted as the vertical load-bearing and lateral force-resistant structure, and the floor system uses light steel trusses or composite floor slabs. For taller buildings, they may be combined with traditional steel frames or concrete core tubes. The interior space is regular and orderly. Pipelines can be pre-buried in the wall cavities and floor slabs, which is convenient for maintenance and also increases the clear height of the interior. For hotel and apartment developers, a fast construction speed means an earlier opening, a shortened capital recovery cycle, and huge commercial value.
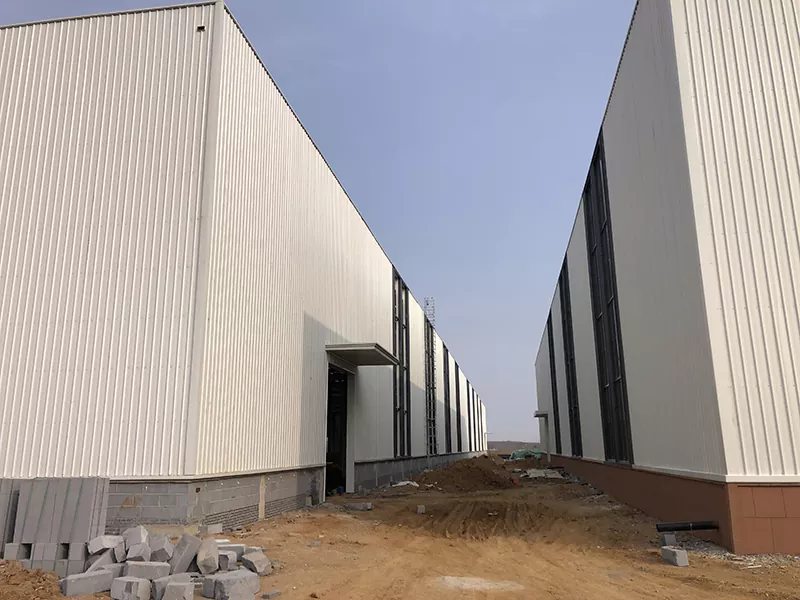
Supermarkets, warehouses
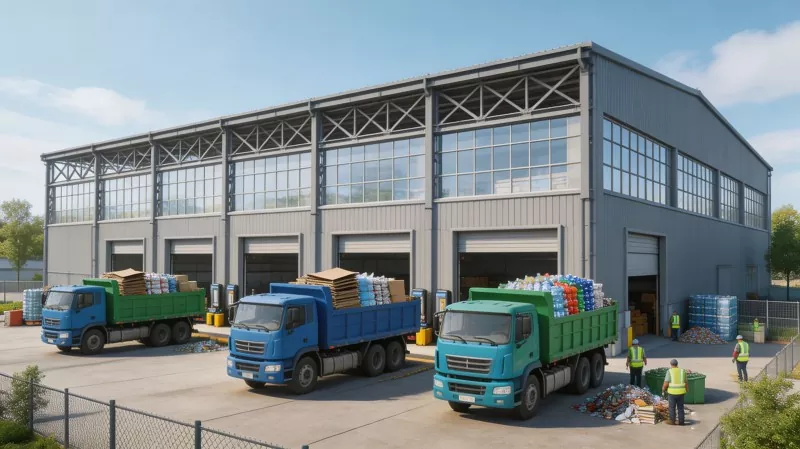
The construction cost is relatively controllable, the construction speed is fast, and it can be put into operation as soon as possible. The interior space is spacious and the layout of the shelves can be adjusted at any time according to needs. Later expansion is also relatively easy.

Parameter (Specification)
|
Product name |
Light Gauge Steel Frame |
|
Brand |
EIHE Steel Structure |
|
Origin |
Qingdao, Shandong, China |
|
Thickness of steel |
0.5mm-3.0mm |
|
Galvanized coating |
G60 ~ G550 (Z120 ~ Z275) |
|
Cross-sectional shape |
C-type, U-type, Ω type |
|
Heat transfer coefficient |
≤ 0.35 W/(m²·K) |
|
Sound insulation quantity |
40-55dB |
|
Fire resistance limit |
1-2 hours |
|
Seismic performance |
8 degrees |
|
Live load on the floor |
2.0 kN/m² |
|
Design service life |
50 years |
Send Inquiry
Contact Info
-
Address
No. 568, Yanqing First Class Road, Jimo High-tech Zone, Qingdao City, Shandong Province, China
-
Tel
-
Email
Welcome to our website! For inquiries about steel frame building, steel structure warehouse, school steel building or price list, please leave your email to us and we will be in touch within 24 hours.
Related Products


News Recommendations