English
- English
- Esperanto
- Afrikaans
- Català
- שפה עברית
- Cymraeg
- Galego
- Latviešu
- icelandic
- ייִדיש
- беларускі
- Hrvatski
- Kreyòl ayisyen
- Shqiptar
- Malti
- lugha ya Kiswahili
- አማርኛ
- Bosanski
- Frysk
- ភាសាខ្មែរ
- ქართული
- ગુજરાતી
- Hausa
- Кыргыз тили
- ಕನ್ನಡ
- Corsa
- Kurdî
- മലയാളം
- Maori
- Монгол хэл
- Hmong
- IsiXhosa
- Zulu
- Yoruba
- অসমীয়া
- ଓଡିଆ
- Punjabi
- پښتو
- Chichewa
- Samoa
- Sesotho
- සිංහල
- Gàidhlig
- Cebuano
- Somali
- Тоҷикӣ
- O'zbek
- Hawaiian
- سنڌي
- Shinra
- Հայերեն
- Igbo
- Sundanese
- Lëtzebuergesch
- Malagasy
- Español
- Português
- русский
- Français
- 日本語
- Deutsch
- tiếng Việt
- Italiano
- Nederlands
- ภาษาไทย
- Polski
- 한국어
- Svenska
- magyar
- Malay
- বাংলা ভাষার
- Dansk
- Suomi
- हिन्दी
- Pilipino
- Türkçe
- Gaeilge
- العربية
- Indonesia
- Norsk
- تمل
- český
- ελληνικά
- український
- Javanese
- فارسی
- தமிழ்
- తెలుగు
- नेपाली
- Burmese
- български
- ລາວ
- Latine
- Қазақша
- Euskal
- Azərbaycan
- Slovenský jazyk
- Македонски
- Lietuvos
- Eesti Keel
- Română
- Slovenski
- मराठी
- Srpski језик
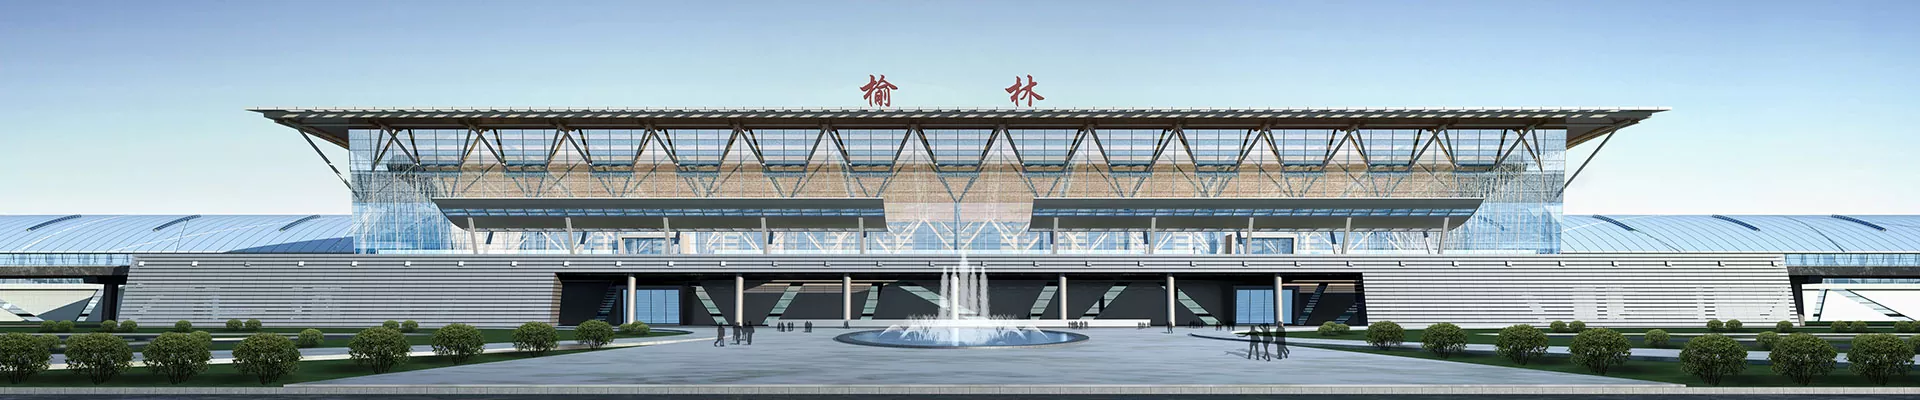




Green Prefabricated Terminal Building
The green prefabricated terminal building construction, as a new type of architectural form, is increasingly recognized worldwide. This is because it not only has low costs, but also can be put into use quickly. What's more, the building materials it uses do not cause harm to the natural environment. With the assembly-based industrial manufacturing method, EIHE Steel Structure has become a high-quality steel structure building manufacturer in China.
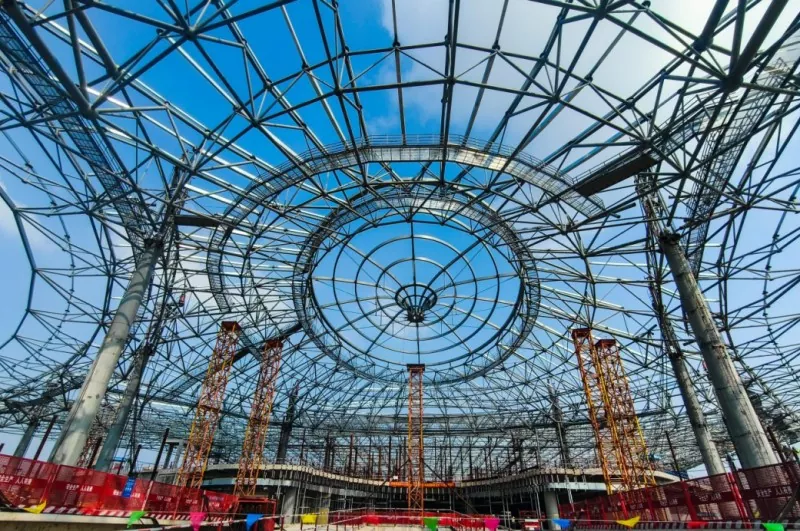
The green prefabricated terminal building architecture has overturned the traditional construction method of terminal buildings. It adopts a smaller cross-section and higher-strength steel structure as the overall framework of the building. It bears all the forces, including shear forces, loads, etc.
Prefabricated
Component prefabrication: The beams, columns, floor slabs, curtain wall units, and even some functional modules (such as bathrooms, commercial unit modules) are all produced in the factory in advance.
On-site assembly: These prefabricated components are transported to the construction site and assembled and fixed through reliable connections like building with building blocks. green
Energy conservation: The prefabricated roof can conveniently integrate solar photovoltaic panels or thermal systems to supply power or provide hot water for the terminal building.
Material conservation: A large amount of recyclable green building materials are used, such as high-strength steel, recycled concrete, and environmentally friendly insulation materials.
Safety and health: Through precise assembly, good sound insulation, constant temperature and humidity effects are ensured, creating a quiet waiting environment for passengers.
Product case
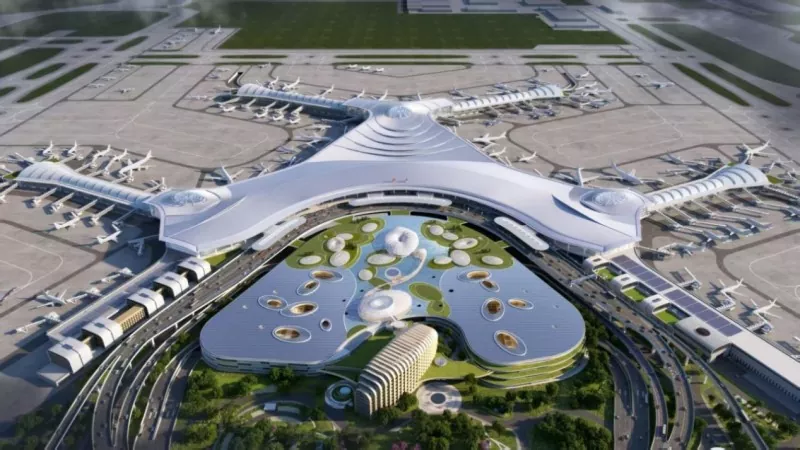
Jinan Yaoqiang Airport
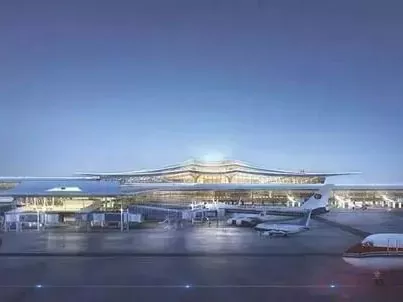
The second-phase expansion project of Jinan Yaoqiang Airport, constructed by EIHE Steel Structure, is located in the northeastern part of Yaoqiang Town, Liucheng District, Jinan City, Shandong Province. It is about 30 kilometers away from the city center. Currently, it is a 4E-class civil international airport. The project includes the construction of a new 600,000-square-meter terminal building, a 380,000-square-meter integrated transportation center, and the flight area, etc. After the completion of the project, Jinan Airport will have a terminal building of nearly 800,000 square meters, with its flight level raised to the highest 4F level. It is expected to meet the demand of 55 million passengers and 520,000 tons of cargo and mail per year.
Parameter (Specification)
| Product name | Green prefabricated terminal building |
| Brand | EIHE Steel Structure |
| Origin | Qingdao, Shandong, China |
| Structural form | Space truss / grid / tensioned beam / cable dome |
| Component connection method | High-strength bolted connection, welding + bolt mixture |
| Assembly rate | ≥75% |
| Steel beam/steel column | High-strength H-beam steel |
| Building energy consumption intensity (EUI) | ≤70 kWh/(m²·a) |
| Building envelope heat transfer coefficient | Roof: 0.20 - 0.35 W/(m²·K)Skylight: 0.80 - 1.50 W/(m²·K) |
| Air tightness | ≤1.0 h⁻¹ |
| Construction period | 30% - 50% faster than traditional concrete structures |
Product Materials
The environmentally friendly building materials used in the Green prefabricated terminal building are mainly reflected in the following aspects:
● Structure: High-strength recyclable steel, recycled concrete, FRP composite materials.
● Enclosure: Recycled aluminum profiles, Low-E insulating glass, photovoltaic integrated roof panels.
● Insulation: Formaldehyde-free rock wool, vacuum insulation panels, aerogel felt.
● Decoration: Bamboo panels, recycled rubber flooring, linen flooring, water-based environmentally friendly coatings.
● Function: TPO recyclable waterproofing sheet, recycled plastic pipes, permeable flooring.
Send Inquiry
Contact Info
-
Address
No. 568, Yanqing First Class Road, Jimo High-tech Zone, Qingdao City, Shandong Province, China
-
Tel
-
Email
Welcome to our website! For inquiries about steel frame building, steel structure warehouse, school steel building or price list, please leave your email to us and we will be in touch within 24 hours.
Related Products


News Recommendations